
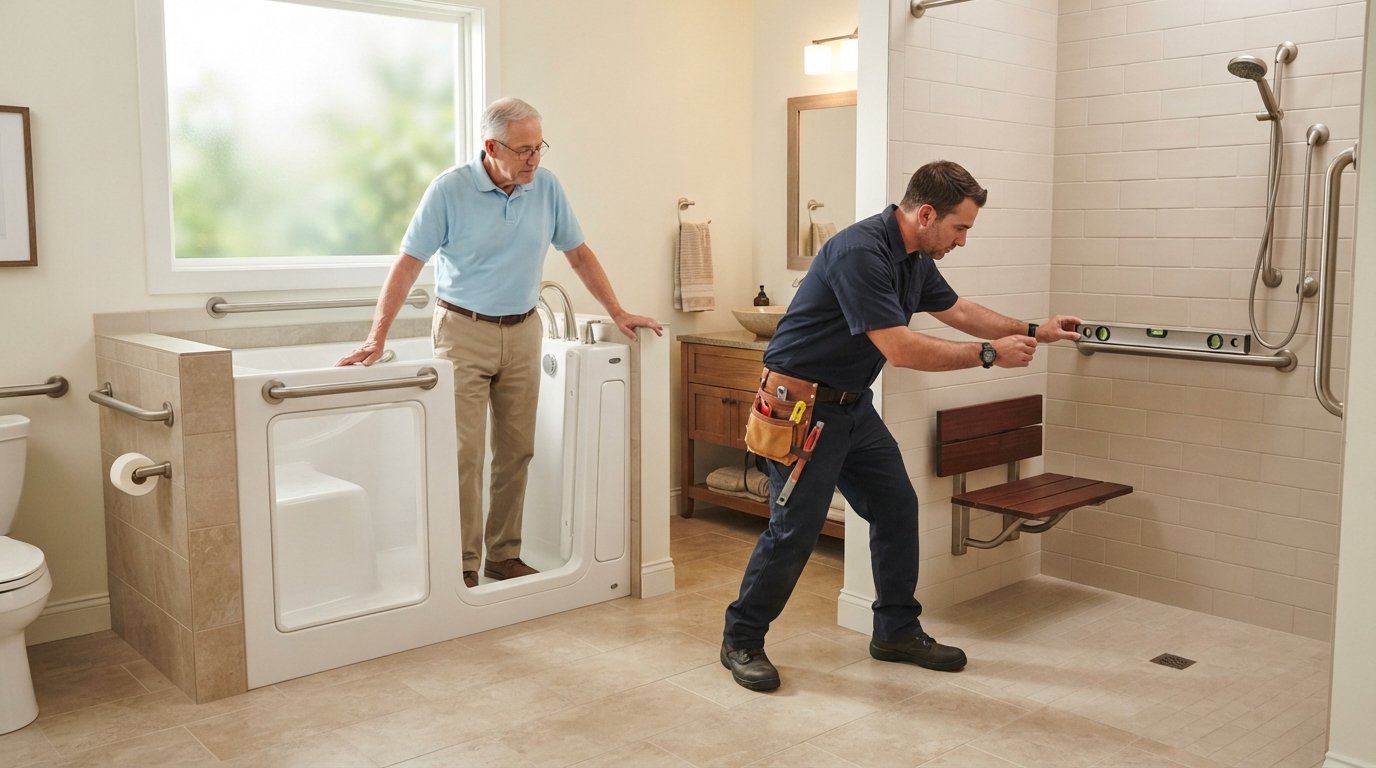
Aging in Place Bathroom Remodel: Grab Bars and Walk-In Tubs
Ensure your bathroom supports long-term independence with grab bars and walk-in tubs. Call (833)-365-8755 for expert guidance and contractor matching.

By Maya Adler
Learn more about Bathroom Remodel for guides, costs, and what to expect.
Compare Bathroom Remodel Pros Near You

Enter your ZIP code to compare top-rated local professionals and request free quotes.
Your bathroom should be a place of comfort and safety, not a source of anxiety. For older homeowners planning to stay in their homes for years to come, a few strategic upgrades can make all the difference. An aging in place bathroom remodel grab bars and walk-in tubs are two of the most effective investments you can make to preserve independence and prevent falls. But these projects are just the beginning. From curbless showers to better lighting, thoughtful design choices can transform a hazardous space into a secure retreat. This guide explores the key considerations, tradeoffs, and steps for creating a bathroom that supports long-term independence.
Why Aging in Place Bathrooms Matter
The desire to remain in one's own home, known as aging in place, is nearly universal among older adults. However, the bathroom is statistically the most dangerous room in the house. According to the CDC, approximately 235,000 people visit emergency rooms each year due to bathroom injuries, with older adults at significantly higher risk. Slippery floors, high tub walls, and inadequate support contribute to falls that can lead to fractures, hospitalizations, and a loss of independence.
A well-designed aging in place bathroom remodel addresses these risks head-on. It combines structural modifications, such as grab bars and walk-in tubs, with environmental adjustments like improved lighting and wider doorways. The goal is not to make the bathroom look institutional, but to integrate safety features seamlessly into a comfortable, attractive space. Many of these upgrades also add value to your home and make it more appealing to future buyers.
Grab Bars: Placement, Types, and Installation
Grab bars are the cornerstone of bathroom safety. They provide stable support for sitting, standing, and moving around the bathroom, reducing the risk of slips and falls. Proper placement is critical: bars should be installed at the right height and angle to match the user's needs. For general use, horizontal bars near the toilet and in the shower are essential. Vertical bars can assist with standing up, while angled bars offer a combination of support. A good rule of thumb is to install bars 33 to 36 inches above the floor, but individual mobility levels may dictate adjustments.
When selecting grab bars, consider the material and finish. Stainless steel bars with a textured surface offer durability and grip, even when wet. They should be anchored securely into wall studs or blocking, not just drywall. If your walls lack sufficient blocking, a contractor can add reinforcement during the remodel. Many homeowners choose to install grab bars that match the bathroom's existing fixtures for a cohesive look.
Proper installation is non-negotiable. A grab bar that pulls out of the wall is worse than no bar at all. Work with a licensed professional to ensure bars are rated for the intended weight and mounted correctly. For those tackling this as part of a larger remodel, it's wise to plan for grab bar placement early so that blocking can be installed behind the walls. This proactive approach saves time and money later.
Walk-In Tubs vs. Low-Threshold Showers
When it comes to bathing, two primary options dominate the aging in place conversation: walk-in tubs and low-threshold showers. Each has distinct advantages and tradeoffs, and the best choice depends on your mobility, preferences, and budget.
Walk-in tubs feature a watertight door that allows you to step in without lifting your leg over a high wall. They often come with built-in seats, grab bars, and hand-held showerheads. Many models offer hydrotherapy jets, which can soothe aching joints. However, walk-in tubs have a significant drawback: you must wait for the tub to fill and drain before opening the door, which can take several minutes and leave you sitting in the tub as it fills. They also require a dedicated water heater to fill quickly and safely, and they can be costly to purchase and install.
Low-threshold showers, on the other hand, minimize the step-over height to typically 2 to 4 inches, or even zero with a curbless design. A curbless shower creates a seamless transition from floor to shower, eliminating the trip hazard entirely. Showers generally allow for faster bathing and are easier to clean. They can be equipped with a fold-down seat, grab bars, and a hand-held showerhead. For many homeowners, a curbless shower with a linear drain is the gold standard for accessibility.
If you are considering a walk-in tub, look for features like a quick-drain system and an inline heater. For showers, ensure the floor slope is correct to prevent water from pooling outside the shower area. In either case, consult with a professional contractor to assess your plumbing and structural requirements. For a deeper dive into overall project costs, including how these options affect your budget, see our bathroom remodel cost guide.
Widening Doorways and Improving Lighting
Grab bars and walk-in tubs are critical, but they are part of a larger accessibility picture. Widening doorways is often necessary to accommodate wheelchairs or walkers. Standard doorways are typically 28 to 30 inches wide; for wheelchair access, a clear opening of at least 32 inches is recommended. Widening a doorway may involve removing the door frame and adjusting the wall, which is a job for a professional. Pocket doors can be a space-saving alternative that also improves accessibility.
Lighting is another frequently overlooked element. Poor visibility increases the risk of falls and makes it harder to use grab bars and other fixtures safely. Bright, glare-free lighting is essential. Consider adding motion-sensor lights that turn on automatically when you enter, and nightlights that illuminate the path from bed to bathroom. Task lighting around the vanity and shower area can help with grooming and bathing. For maximum safety, ensure light switches are easy to reach and consider smart bulbs that can be controlled by voice or smartphone.
Which Improvements May Qualify for Tax Deductions
Home modifications for aging in place or medical care may have tax implications. While cosmetic upgrades are not deductible, certain medically necessary improvements could qualify as medical expenses if you itemize deductions. The IRS allows deductions for capital expenses that are primarily for medical care, such as installing grab bars, widening doorways, or constructing a walk-in tub. However, the deduction is limited to the amount by which the cost exceeds the increase in the home's value. In practice, many homeowners do not see a tax benefit because the improvement increases the home's value, but it's worth consulting a tax professional to understand your specific situation.
Some states and local governments offer property tax exemptions or rebates for accessibility modifications. Additionally, if you have a flexible spending account (FSA) or health savings account (HSA), you may be able to use those funds for medically necessary home modifications. Keep detailed records and receipts, and consult a tax advisor before claiming any deductions.
Planning Your Remodel: Steps to Take
Embarking on an aging in place bathroom remodel requires careful planning. Start by assessing your current and future needs. Consider your mobility today and how it might change in the next 5 to 10 years. It's often more cost-effective to install features like blocking for grab bars and a curbless shower now, even if you don't yet need them.
Next, set a realistic budget. Costs vary widely depending on the scope of work and your location. A walk-in tub alone can range from $3,000 to $10,000 or more, while grab bar installation is relatively inexpensive. Widening doorways and adding lighting also add to the total. Get multiple quotes from licensed contractors to compare. 180 Remodel can connect you with vetted professionals in your area who specialize in accessible bathroom design. You can also use resources like Repairmen's nationwide directory to find local service professionals for appliance repair and remodeling needs.
Finally, consider the aesthetic. Today's accessibility products come in a variety of styles and finishes that blend with any decor. You don't have to sacrifice style for safety. Work with a designer or contractor who understands aging in place principles to create a bathroom that is both beautiful and functional.
Frequently Asked Questions
What is the ideal height for grab bars?
The ideal height for grab bars is typically 33 to 36 inches above the floor, but it should be adjusted to the user's height and mobility. A professional can help determine the best placement for your needs.
Can I install grab bars myself?
While some homeowners with DIY experience may install grab bars, it is critical to ensure they are anchored securely into wall studs or blocking. Improper installation can lead to failure and injury. Hiring a licensed contractor is recommended.
Do walk-in tubs require a special water heater?
Many walk-in tubs require a larger water heater to fill quickly and maintain temperature. An inline heater can also help keep the water warm during use. Consult with a plumber to assess your current water heater's capacity.
Are there tax credits for aging in place remodels?
There are no specific federal tax credits for aging in place remodels, but some medically necessary modifications may be deductible as medical expenses. State and local programs may offer incentives. Check with a tax advisor.
Creating a safe and comfortable bathroom is a key part of aging in place. With the right combination of grab bars, walk-in tubs or curbless showers, and thoughtful design, you can enjoy your home for years to come. For more information on remodeling projects and to connect with trusted professionals, call (833)-365-8755 or visit 180 Remodel today.