
Garage Addition Costs and Design Tips for 2026
Planning a garage addition? Learn cost breakdowns, design tips, and how to choose the right contractor for a smooth, valuable home upgrade.

By Alex Carter
Learn more about Garage Addition or Remodel for guides, costs, and what to expect.
Compare Garage Addition or Remodel Pros Near You

Enter your ZIP code to compare top-rated local professionals and request free quotes.
Adding a garage to your home is one of the most practical investments you can make. It protects your vehicles, adds valuable storage, and can significantly increase your property's resale value. But a garage addition is also a complex project that involves careful planning, budgeting, and contractor selection. Whether you need a simple single-car garage or a spacious two-car workshop, understanding the full scope of the process is essential to avoid costly mistakes. This guide walks you through every stage, from initial design to final inspection, so you can approach your project with confidence and clarity.
Why a Garage Addition Is a Smart Investment
A garage addition offers more than just a place to park your car. It adds functional square footage to your home, which can be used for storage, a workshop, or even a home gym. In many real estate markets, a well-built garage can recoup a large portion of its construction cost when you sell. According to Remodeling Magazine's Cost vs. Value report, a midrange garage addition typically returns about 65% of its cost at resale, making it one of the more profitable home improvements you can undertake.
Beyond financial returns, a garage improves your daily life. It keeps your vehicles safe from weather and theft, reduces the need to scrape ice off windshields in winter, and provides a clean, dry space for tools and seasonal items. If you have ever struggled with a cramped driveway or a cluttered yard, a garage addition can transform how you use your property.
Key Planning Steps Before You Build
Before you call a contractor, you need a solid plan. Start by defining the purpose of your garage. Will it be used solely for parking, or do you need space for a workbench, bicycles, or lawn equipment? The answers will influence the size, layout, and features of your addition. Next, check your local zoning laws and building codes. Many municipalities have set back requirements, height limits, and permit fees that you must follow. Your contractor or local building department can provide specific details for your area.
You also need to consider the location of the garage on your property. A detached garage gives you flexibility in placement but may require a longer driveway and additional utility runs. An attached garage is usually more convenient and cost-effective, but it requires careful integration with your existing roofline and foundation. Think about how the new structure will affect drainage, access to your backyard, and the overall aesthetics of your home.
Choosing Between Attached and Detached Garages
One of the first decisions you will make is whether to build an attached or detached garage. Each option has distinct advantages and trade-offs.
Attached Garage Benefits
An attached garage shares a wall with your home, which means you can enter the house without stepping outside. This is especially valuable in rainy or snowy climates. It also allows you to tie into your existing electrical and HVAC systems more easily, reducing utility connection costs. Attached garages are generally less expensive per square foot because they use one less wall and share the foundation work.
Detached Garage Benefits
A detached garage offers more design freedom. You can place it closer to an alley or side street, which may be required by zoning codes. It also keeps noise and fumes away from the main living areas. Detached garages can be built with a workshop or studio above, adding even more usable space. However, they require a separate foundation, roof, and utilities, which can increase the total cost.
To help you decide, consider these factors:
- Convenience: Attached garages provide direct access to the home, ideal for bad weather or carrying groceries.
- Cost: Attached garages are typically cheaper to build because they share infrastructure.
- Design flexibility: Detached garages can be placed anywhere on the lot and can include upper-level rooms.
- Zoning constraints: Some neighborhoods restrict garage placement or size, which may favor one type over the other.
- Future use: If you plan to convert the garage into living space later, an attached design is easier to integrate.
After weighing these factors, talk to a local contractor about which option works best for your property and budget. They can also help you secure the necessary permits.
Cost Breakdown for a Garage Addition
The cost of a garage addition varies widely based on size, materials, location, and labor rates. On average, homeowners spend between $25,000 and $60,000 for a single-car garage and between $40,000 and $90,000 for a two-car garage. These figures include the foundation, framing, siding, roof, and basic electrical and lighting. If you add features like insulation, drywall, heating, or custom windows, the price will increase.
Here is a typical cost breakdown for a 400-square-foot two-car garage:
- Foundation and slab: $4,000 to $8,000
- Framing and labor: $8,000 to $15,000
- Siding and exterior finish: $3,000 to $7,000
- Roofing: $2,500 to $5,000
- Electrical and lighting: $1,500 to $3,500
- Doors (garage door and entry door): $1,500 to $4,000
Keep in mind that these are rough estimates. Your actual costs will depend on your region, the complexity of the site, and the quality of materials you choose. It is wise to get at least three detailed quotes from licensed contractors before making a decision. A reputable contractor will provide a line-item estimate that clearly shows where your money is going.
Design and Material Choices That Matter
The design of your garage should complement your home's architecture while meeting your functional needs. Consider the roof style: a gable roof is classic and sheds water well, while a hip roof offers a more modern look and better wind resistance. The siding should match your existing exterior, whether that is vinyl, wood, brick, or fiber cement. If you are building an attached garage, the roofline must integrate seamlessly with your current home, which may require a custom design.
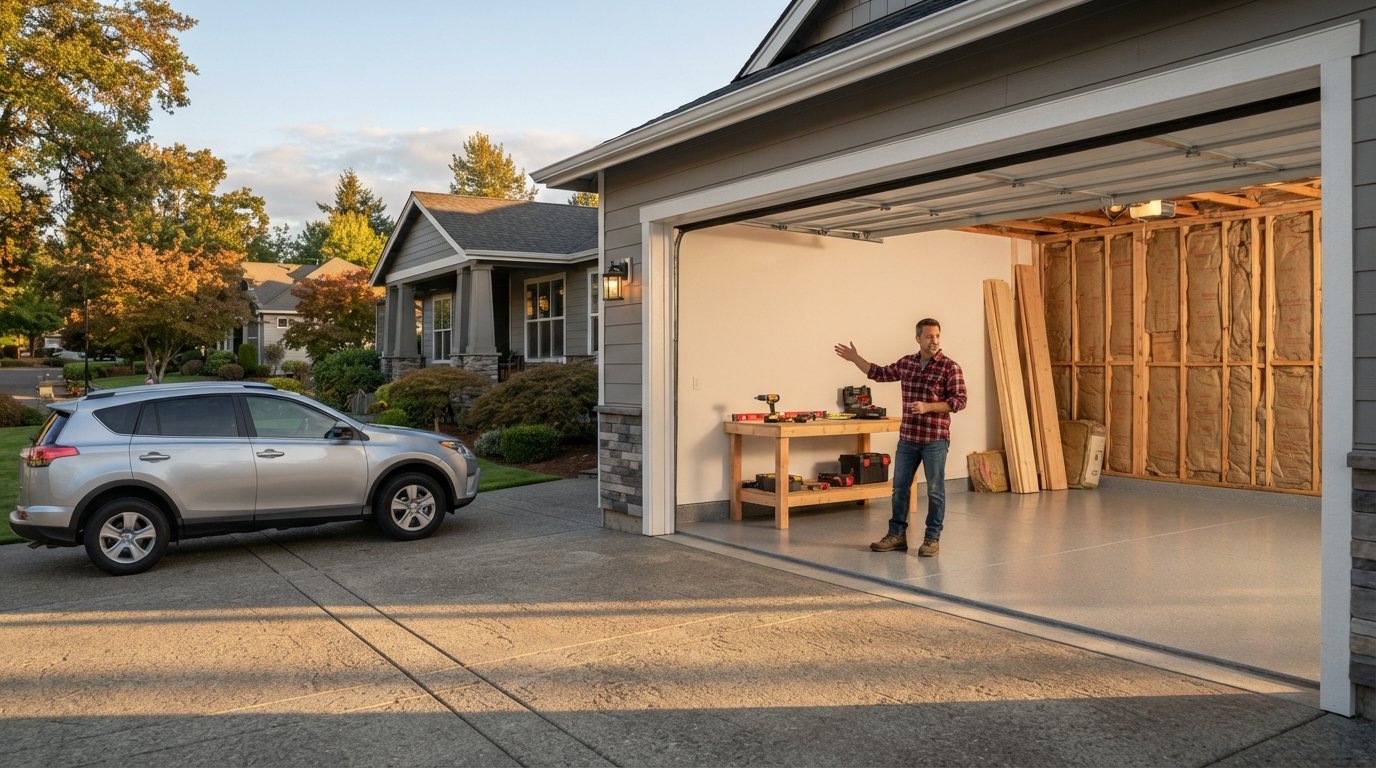
Materials also affect durability and maintenance. Steel or aluminum garage doors are low-maintenance and energy-efficient, while wood doors offer a warm, traditional appearance but require periodic staining or painting. Insulated doors and walls are worth the extra cost if you plan to heat or cool the space. For the floor, a sealed concrete slab is standard, but you can upgrade to epoxy coating for a smooth, stain-resistant surface that is easy to clean.
Permits, Codes, and Contractor Selection
Most garage additions require a building permit from your local jurisdiction. The permit process ensures that your project meets safety codes for structural integrity, electrical work, and fire safety. Skipping permits can lead to fines, forced removal of the structure, or problems when you try to sell your home. Your contractor should handle the permit application, but you should confirm that they are licensed and insured.
Choosing the right contractor is the most critical decision in your project. Look for someone with experience in garage additions specifically, not just general remodeling. Check their references, read online reviews, and verify that they have workers' compensation and liability insurance. A good contractor will provide a written contract that includes a detailed scope of work, timeline, payment schedule, and warranty information. Avoid any contractor who asks for a large upfront payment or pressures you to make a quick decision.
If you are looking for vetted professionals, 180 Remodel can connect you with trusted contractors in your area. Their quick quote process lets you compare multiple bids and choose the best fit for your project.
Living Through the Construction Process
Construction of a garage addition typically takes four to eight weeks, depending on the complexity and weather. During this time, you will have workers and equipment on your property, so it is important to plan ahead. Communicate with your contractor about the construction schedule, and make sure you know where to park your vehicles in the meantime. You may also need to secure pets and children away from the work area.
Expect some noise and dust, especially during the demolition and framing phases. If the garage is attached, your home's exterior wall may be opened up to create a connecting door, which can temporarily affect your home's climate control. Discuss these disruptions with your contractor and agree on how they will be handled. A professional team will do their best to minimize inconvenience and keep the site clean.
Financing Your Garage Addition
If you do not have cash set aside for the project, there are several financing options available. A home equity loan or home equity line of credit (HELOC) allows you to borrow against the equity in your home, often at lower interest rates than personal loans. A cash-out refinance can also provide funds, but it resets your mortgage terms. For smaller projects, a personal loan or credit card may be an option, though these typically have higher interest rates.
Before choosing a financing method, calculate how much you can afford to borrow and how it will affect your monthly budget. Consider the long-term value the garage adds to your home; if it increases your property value significantly, the investment may be worth the interest. Your contractor or financial advisor can help you weigh the options.
Maximizing Your Garage's Utility
Once your garage addition is complete, you will want to make the most of the new space. Install shelving units or wall-mounted racks to keep tools and sports equipment organized. Use clear storage bins to see contents at a glance, and label everything to avoid clutter. If you have a workshop area, add a sturdy workbench and adequate lighting. A pegboard is a great way to hang frequently used tools.
For homeowners who use their garage as a gym, studio, or hobby room, consider adding insulation and a mini-split HVAC unit. This allows you to control the temperature comfortably year-round. You might also add extra electrical outlets and USB charging ports for convenience. With a little creativity, your garage can become one of the most functional spaces in your home.
Working with 180 Remodel for Your Project
Planning a garage addition involves many moving parts, from design and permits to construction and finishing. You do not have to navigate this process alone. 180 Remodel connects you with pre-screened, licensed contractors who specialize in home additions and remodeling. Their simple online form takes less than five minutes to complete, and you receive quotes from multiple contractors. This lets you compare prices, credentials, and approaches so you can choose the professional who best meets your needs.
Whether you need a standard two-car garage or a custom design with a workshop, 180 Remodel can help you find the right expert. Their network of trusted professionals is available across the country, and their service is free with no obligation. Start your project today by requesting a quote, and take the first step toward adding valuable space to your home.
In conclusion, a garage addition is a significant but rewarding project that enhances your home's functionality and value. By planning carefully, choosing the right design and materials, and working with a reliable contractor, you can ensure a smooth process and a result that serves you for decades. Use the resources available through 180 Remodel to get competitive quotes and expert guidance, and soon you will enjoy the convenience and peace of mind that a new garage brings.
Learn more about Garage Addition or Remodel for guides, costs, and what to expect.
Compare Garage Addition or Remodel Pros Near You
Enter your ZIP code to compare top-rated local professionals and request free quotes.