
Building Codes And Permits For Interior Renovations
Navigate building codes and permits for interior renovations with confidence. Call (833)-365-8755 to connect with trusted contractors who handle permits and inspections.

By Justin Parker
Learn more about Home Remodeling for guides, costs, and what to expect.
Compare Home Remodeling Pros Near You

Enter your ZIP code to compare top-rated local professionals and request free quotes.
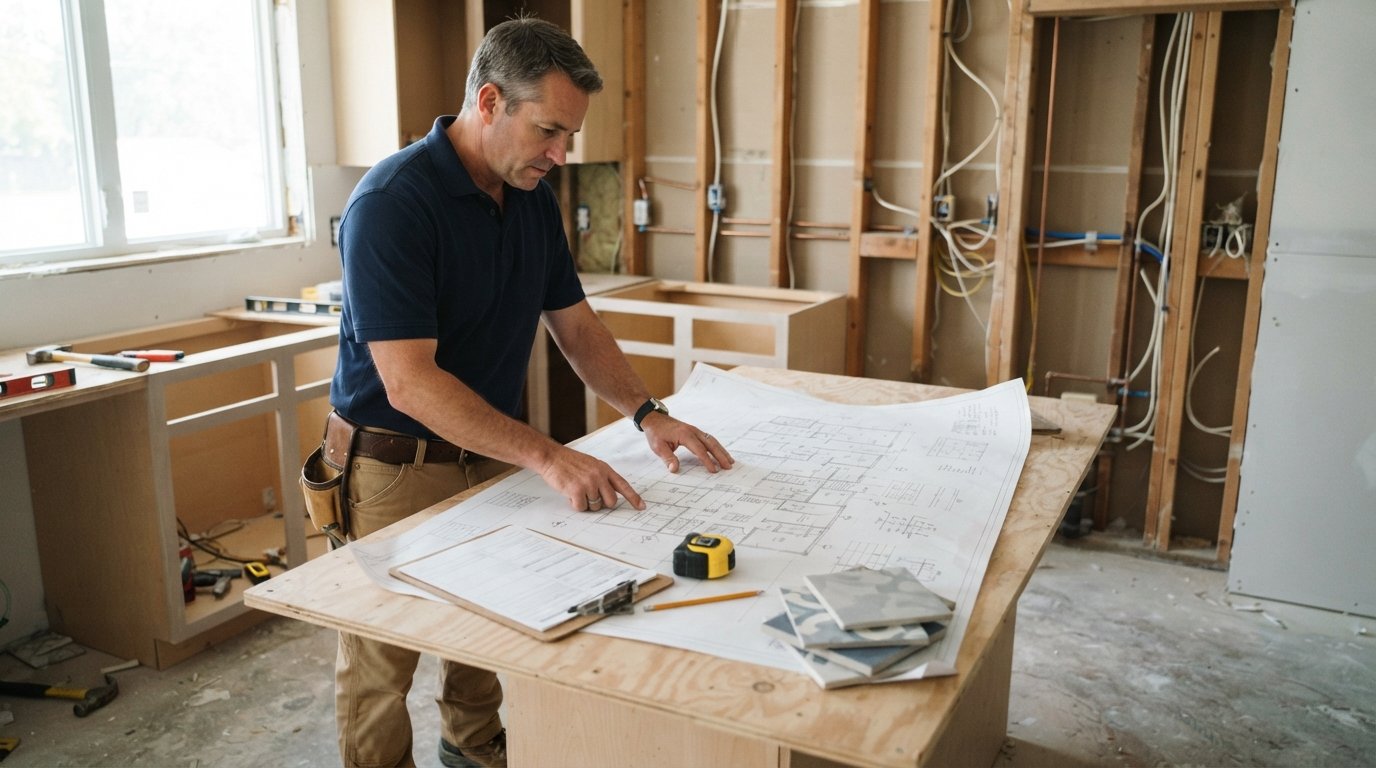
You have picked out the tile, sketched the new layout, and maybe even ordered the cabinets. Before demolition starts, one critical step stands between you and a successful interior renovation: understanding building codes and permits for interior renovations. Skipping this step can turn a dream kitchen into a financial nightmare, with fines, forced tear-outs, or a failed inspection that stalls your project for months. The good news is that the permit process is predictable, and with the right preparation, it becomes a manageable part of your renovation timeline rather than a roadblock.
This guide walks you through which interior projects need permits, how to check your local code requirements, what inspectors look for, and why unpermitted work can haunt you at resale. You will also learn how to work with contractors who handle permits and inspections on your behalf, so you can focus on design choices instead of paperwork. Whether you are planning a bathroom refresh or a full basement build-out, knowing the rules upfront protects your investment and your peace of mind.
Which Interior Renovations Typically Require Permits
Not every interior update needs a permit. Painting, replacing a faucet, installing new light fixtures (in some cases), and swapping out a toilet are usually exempt because they do not alter the structure, electrical system, or plumbing layout. However, most projects that involve moving walls, adding circuits, or relocating plumbing will require a building permit and possibly separate electrical, plumbing, or mechanical permits. The general rule is simple: if the work affects the health, safety, or structural integrity of the home, a permit is almost always required.
Here are the most common interior renovations that trigger permit requirements:
- Structural changes: Removing or adding walls, installing load-bearing beams, or modifying floor joists.
- Electrical work: Adding outlets, circuits, or a subpanel, or rewiring a room.
- Plumbing changes: Relocating sinks, toilets, or showers, or adding new supply or drain lines.
- Mechanical work: Installing new HVAC ducts, relocating vents, or adding a bathroom exhaust fan that vents to the exterior.
- Major remodels: Kitchen and bathroom gut renovations that involve multiple trades, even if the footprint stays the same.
Some jurisdictions also require permits for finishing a basement, converting a garage into living space, or adding a bedroom, because these changes affect egress, ventilation, and fire safety. Even something as simple as replacing a window can require a permit if it changes the size of the opening or affects the structural header. Always verify with your local building department before assuming a project is exempt.
If you are unsure whether your project needs a permit, a good rule of thumb is to ask yourself: will an inspector need to see this work to confirm it meets code? If the answer is yes, or even maybe, it is worth a phone call to your city or county building department. The cost of a permit is minimal compared to the cost of correcting unpermitted work later.
How To Check Local Code Requirements Before Work Begins
Building codes vary significantly from one city to the next, and even within the same state, different counties may adopt different versions of the International Residential Code (IRC) or local amendments. What is allowed in Dallas might be restricted in a nearby suburb, and a project that requires a simple over-the-counter permit in one town could require a full plan review in another. This is why you cannot rely on generic advice or what your neighbor did five years ago.
Start by visiting your local building department website. Most municipalities post their permit requirements, fee schedules, and application forms online. Look for a section titled "Permits and Inspections" or "Building Codes." If the website is unclear, call the department directly and describe your project in plain language. Ask specifically: "Does this project require a permit, and if so, what type?" Write down the name of the person you spoke with and the date, in case you need to reference the conversation later.
For more complex projects, you may need to submit construction drawings stamped by a licensed architect or engineer. This is common for structural changes, additions, or any work that alters the home's load path. The plan review process can take several weeks, so factor that into your renovation timeline. Some cities also require a pre-construction meeting or a site plan showing the scope of work.
If you are working with a contractor, they will often handle this step for you. A reputable contractor knows the local code requirements and can pull the necessary permits on your behalf. However, you should still verify that the permits are actually pulled and posted before work begins. Ask for a copy of the permit and the inspection schedule. If a contractor suggests skipping the permit to "save time" or "keep costs down," treat that as a major red flag. For a deeper dive into how permits fit into the broader renovation process, see our guide on building codes and permits for home renovations.
What Happens During Rough-In And Final Inspections
Once permits are issued, the inspection process begins. For most interior renovations, you will encounter two main types of inspections: rough-in and final. A rough-in inspection happens after the framing, electrical, plumbing, and HVAC work is installed but before any drywall or finishes cover it up. The inspector needs to see the bones of the project to confirm that wiring is properly grounded, pipes are correctly sloped, and structural connections are secure.
During a rough-in inspection, the inspector will check several key items:
- Electrical wiring, including box placement, wire gauge, and grounding.
- Plumbing lines, including drain slope, venting, and supply line materials.
- HVAC ductwork, including sizing, sealing, and clearance from combustibles.
- Framing, including headers, stud spacing, and fire blocking.
If the inspector finds a problem, they will issue a correction notice. You or your contractor must fix the issue and schedule a re-inspection, which may incur an additional fee. This is why it is critical to use licensed tradespeople who are familiar with local code. A single failed inspection can delay your project by days or weeks, depending on the inspector's availability.
After rough-in passes, the project can proceed to insulation, drywall, and finishes. The final inspection occurs when all work is complete. The inspector will verify that outlets, switches, fixtures, and appliances are installed correctly, that safety devices like GFCI outlets and smoke detectors are functional, and that the work matches the approved plans. If everything passes, the building department will issue a certificate of occupancy or a final approval, which is your proof that the work is legal and compliant.
Risks Of Unpermitted Work At Resale And During Insurance Claims
Skipping permits might save you a few hundred dollars upfront, but the long-term risks are substantial. When you sell your home, a buyer's inspector will often flag unpermitted work. Even if the work was done well, the lack of a permit means the buyer cannot be sure it meets current safety codes. This can lead to renegotiations, lower offers, or a lost sale. In some cases, the buyer's lender will refuse to finance the purchase until the work is permitted and inspected, which can take months to resolve.
Insurance claims are another major concern. If a fire or water damage occurs and the insurance adjuster discovers that the cause was unpermitted electrical or plumbing work, the claim may be denied. You could be left paying for repairs out of pocket, even if you have been paying premiums for years. Most policies include language that requires all work to be completed in accordance with local codes and permits. Unpermitted work violates that clause, giving the insurer grounds to deny coverage.
There is also the issue of liability. If a contractor or a future homeowner is injured due to unpermitted work, you could be held responsible. Building codes exist to protect occupants from fire, electrical shock, structural collapse, and carbon monoxide poisoning. Bypassing them puts everyone at risk.
Finally, unpermitted work can complicate future renovations. If you want to add a bathroom later, the inspector may require you to open up walls to verify the existing plumbing and electrical, adding significant cost and disruption. It is always cheaper and safer to do it right the first time.
Working With Contractors Who Handle Permits And Inspections
The easiest way to navigate building codes and permits for interior renovations is to hire a contractor who handles the process for you. A professional contractor will know which permits are required, prepare the application, schedule inspections, and communicate with the building department on your behalf. This saves you time and reduces the risk of costly mistakes.
When interviewing contractors, ask specific questions about permits:
- Will you pull all required permits, or will I need to do it?
- Who is responsible for scheduling inspections?
- What happens if an inspection fails? Who pays for the re-inspection and corrections?
- Can you provide examples of recent projects that passed inspection?
A reputable contractor will have no problem answering these questions and will include permit costs in their written estimate. Be wary of contractors who ask you to pull an owner-builder permit. While this is legal in some areas, it shifts the liability to you. If the contractor makes a mistake, you are the one who must correct it and face the consequences. It also may void your contractor's warranty or insurance.
If you are looking for vetted professionals who understand local codes and can manage the permit process, consider using a service like PlanRemodel to find qualified contractors in your area. They can connect you with licensed professionals who handle permits and inspections as part of their standard service, giving you peace of mind that your project is compliant from start to finish.
Before signing a contract, verify that your contractor is licensed and insured. Ask for their license number and check it with your state or local licensing board. Also confirm that they carry general liability insurance and workers' compensation. This protects you if a worker is injured on your property or if damage occurs during the project.
Planning Your Project With Permits In Mind
Permits are not just bureaucratic hurdles; they are a framework for safety and quality. By understanding which interior renovations require permits, checking local codes early, and working with contractors who handle inspections, you can avoid the most common pitfalls. Build in extra time for plan review and inspections, and budget for permit fees, which typically range from $100 to $1,000 or more depending on the scope of work and your location.
Remember that the cost of a permit is a small fraction of the total project cost, and it protects your home's value, your insurance coverage, and your family's safety. If you are ever in doubt, call your local building department and ask. It is better to ask a simple question now than to face a costly correction later.
At 180 Remodel, we help homeowners connect with trusted contractors who can guide you through the permit process and ensure your interior renovation meets all local codes. Whether you are remodeling a kitchen, finishing a basement, or updating a bathroom, getting the permits right is the first step toward a successful project.