
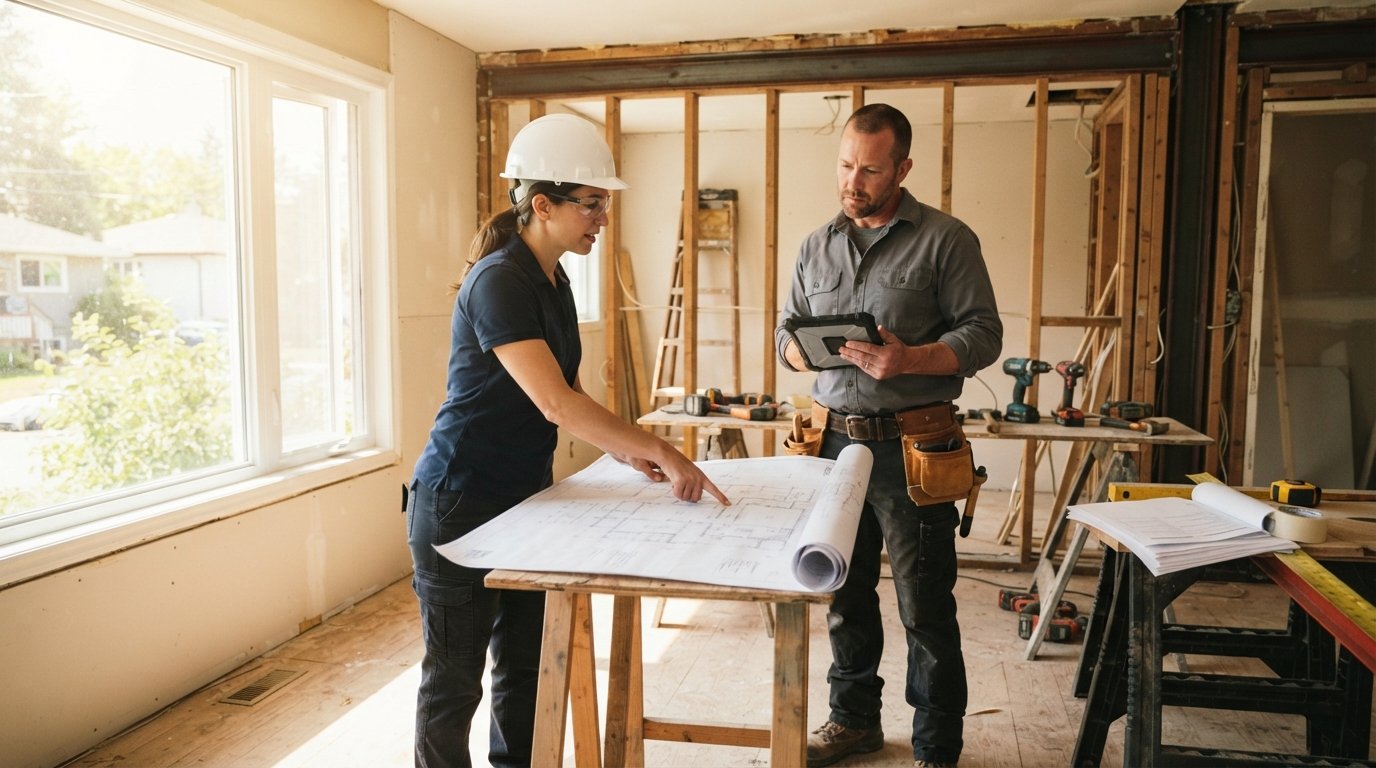
Building Codes and Permits for Home Renovations
Learn why building codes and permits are essential for your renovation, and how following the rules can prevent costly fines and safety hazards.

By Jackson Adams
Learn more about Home Remodeling for guides, costs, and what to expect.
Compare Home Remodeling Pros Near You

Enter your ZIP code to compare top-rated local professionals and request free quotes.
You have finally decided to knock down that load-bearing wall, add a sunroom, or rewire the aging electrical panel. The vision is clear, and the excitement is real. Then reality sets in: you need a permit. For many homeowners, the phrase "building codes and permits" triggers a mix of confusion and dread. Yet, these regulations exist to protect your safety, your investment, and your legal standing as a property owner. Skipping the permit process might feel like a time-saver, but it can lead to fines, forced demolition of completed work, and serious headaches when you try to sell your home. This guide will walk you through the essentials of understanding building codes and permits for home renovations, so you can approach your project with confidence and avoid costly surprises.
What Are Building Codes, and Why Do They Matter?
Building codes are a set of minimum standards that govern the design, construction, alteration, and maintenance of structures. They cover everything from structural integrity and fire safety to electrical wiring, plumbing, and energy efficiency. These codes are not arbitrary rules; they are based on decades of engineering research, lessons learned from building failures, and best practices for health and safety. Local governments adopt and enforce these codes, often with amendments specific to their region, such as earthquake resistance in California or hurricane wind load requirements in Florida.
For a homeowner, the most immediate reason to care about codes is simple: they ensure the work is done correctly and safely. A renovation that violates a structural code could compromise the entire building, putting your family at risk. Similarly, faulty electrical work that bypasses code could create a fire hazard. When you hire a licensed contractor, they are generally familiar with the local codes and will build to meet them. However, the ultimate responsibility for obtaining the permit and ensuring compliance often falls on you, the property owner. This is why understanding the basics is crucial, even if you hire professionals.
Moreover, building codes are directly tied to your insurance and property value. If you complete unpermitted work and a fire or structural failure occurs, your insurance company may deny your claim. When you later sell the home, a buyer's inspector will likely flag the unpermitted work, forcing you to either obtain a retroactive permit, tear it out, or lower your asking price. In contrast, a properly permitted renovation gives you documentation that the work meets safety standards, which is a strong selling point.
When Do You Need a Permit for a Renovation?
Not every home improvement project requires a permit. Minor cosmetic updates, such as painting, installing new carpet, or replacing cabinet hardware, typically do not. However, the threshold varies by municipality. The general rule of thumb is that any work that affects the structural integrity, electrical systems, plumbing, or footprint of your home requires a permit. This includes a wide range of common renovation projects.
To help you gauge your situation, here are typical projects that almost always require a permit:
- Structural changes: removing or altering load-bearing walls, adding or removing windows or doors in exterior walls, and any changes to the roof structure.
- Electrical work: adding new circuits, upgrading the electrical panel, running new wiring, or installing recessed lighting.
- Plumbing changes: relocating or adding plumbing fixtures, installing a new water heater, or changing drainage lines.
- Major additions: building a room addition, a deck, a porch, or a garage.
- HVAC changes: installing a new furnace, central air conditioning, or ductwork.
However, there are also projects that often fall into a gray area, such as replacing a water heater with an identical model, swapping out a sink, or installing a new roof over an existing one. Some jurisdictions allow these without a permit, while others require one. For example, a water heater replacement often needs a permit because gas lines and venting are involved. The safest approach is to call your local building department before you start. They can tell you exactly what is required for your specific project and your address. This initial phone call can save you from a stop-work order and the stress of a failed inspection.
The Permit Process: A Step-by-Step Overview
Once you determine that your renovation needs a permit, the process might seem intimidating, but it is actually a straightforward administrative procedure. The steps are generally consistent across most US municipalities, though the specific forms and fees will vary. Here is a practical breakdown of what to expect.
- Prepare your documents: Most permit applications require a detailed description of the work, a site plan, and sometimes architectural drawings or structural calculations. If you are working with a contractor, they usually handle this, but if you are DIY-ing, you may need to hire a drafter or engineer for complex projects.
- Submit the application: You can typically submit your application online, by mail, or in person at the local building department. You will need to pay a fee, which is often based on the estimated cost of the renovation or the square footage affected.
- Plan review: The building department will review your plans to ensure they comply with all local codes. This review can take anywhere from a few days to several weeks, depending on the project's complexity and the department's workload. Be prepared to answer questions or make revisions.
- Obtain the permit: Once approved, you will receive a permit that must be displayed at the job site. This permit gives you legal authorization to begin the work.
- Schedule inspections: As the work progresses, you or your contractor will need to call for inspections at specific milestones. For example, after the rough electrical and plumbing is in, and again after the walls are closed up. The inspector will verify that the work is up to code before you proceed.
- Receive the final approval: After the final inspection passes, you receive a certificate of occupancy or a final approval document. This is your proof that the renovation is compliant.
Understanding building building codes and permits for home renovations also means knowing that the inspection step is not optional. You must not cover up work before the inspector sees it. If you drywall over a new electrical junction box without an inspection, you will likely be required to tear out the drywall to allow for the inspection, which is both wasteful and expensive. Plan your renovation schedule around the inspection milestones.
Common Permit Pitfalls and How to Avoid Them
Even with good intentions, homeowners make mistakes with permits. One of the most common is starting work before the permit is issued. Building departments operate on their own timeline, and they do not appreciate you jumping the gun. You might think a few days of prep work is harmless, but if an inspector drives by and sees construction activity without a posted permit, you could receive a stop-work order and a fine. Always wait for the official permit to be in your hands before you swing the first hammer.
Another frequent error is underestimating the scope of the work. You might think you are just replacing a light fixture, but if the wiring in the wall is old and unsafe, the inspector might require you to bring the entire circuit up to code. This can balloon your budget. The best way to avoid this is to have a clear, detailed contract with your contractor that specifies exactly what work will be done and who is responsible for obtaining the permit. In many areas, if a contractor does work that requires a permit without obtaining one, they can lose their license. So, a reputable contractor will almost always insist on pulling the permit as part of the contract.
A third pitfall is failing to close the permit. After the final inspection, you need to ensure the building department officially closes the permit file. If you sell the home later, an open or expired permit can cause title issues. You should receive a final approval letter or a certificate of occupancy. Keep this document with your home's important records. If you are ever unsure about the status of a permit on your property, many municipalities have online databases where you can search by address.
For projects like bathroom remodels, permits are particularly important because water and electricity are involved. A leak behind the wall can cause mold, and an improperly grounded outlet near a sink is a shock hazard. Our guide on bathroom building codes provides a deeper dive into the specific requirements for these spaces, which can help you ask the right questions when speaking with your local inspector.
Costs and Consequences of Skipping Permits
It is tempting to skip the permit process to save time and money. The permit fee itself might seem like an unnecessary expense, but consider the potential long-term costs. If you perform unpermitted work, you face several significant risks. First, you could be fined by the city. The fine is often double the permit fee, but it can be much higher if you continue to work after a stop-work order. Second, you may be required to remove and redo the work if it fails inspection. This means paying for demolition and reconstruction, which is far more expensive than the permit fee.
Third, there is the insurance angle. Homeowners insurance policies generally do not cover damage caused by work that was done without a permit. If your unpermitted electrical work causes a fire, your insurer can deny your claim and potentially drop your policy. Fourth, when you sell the home, you must disclose any known unpermitted work. Many buyers will walk away, or they will demand a discount to cover the cost of obtaining retroactive permits and fixing any issues. In some cases, the city may even require you to tear down an unpermitted addition before the sale can close.
Ultimately, the permit process is not just a bureaucratic hurdle; it is a safeguard for your largest investment. The peace of mind that comes from knowing your renovation is safe, legal, and up to code is worth the effort. By taking the time to understand the rules and follow them, you are protecting your family, your finances, and your home's future value. If you need help finding a professional contractor who understands the local permit process, services like USremodel can connect you with vetted pros who will handle the paperwork and inspections for you.
In the end, a successful renovation is not just about beautiful finishes and new fixtures. It is about creating a space that is functional, comfortable, and safe for years to come. That safety is guaranteed by the building code. So, before you start your next project, take a deep breath, call your local building department, and get the permits you need. It is the first and most important step in any renovation. You will sleep better at night, and your wallet will thank you later.