
Small Space, Big Impact: Clever Small Home Renovation Design
Discover clever design solutions for small home renovations that maximize space, boost light, and add value with built-ins and smart layouts.

By Rachel Green
Learn more about Home Remodeling for guides, costs, and what to expect.
Compare Home Remodeling Pros Near You

Enter your ZIP code to compare top-rated local professionals and request free quotes.
Living in a small home means every square foot must work harder, often much harder, than it does in a larger house. The challenge is not just about fitting furniture into a tight floor plan; it is about creating a space that feels open, functions smoothly, and reflects your style without feeling cramped. Too many homeowners assume that a small renovation means making sacrifices, but the truth is quite the opposite. With thoughtful planning and a focus on clever design solutions for small home renovations, you can transform a compact space into one that feels expansive and highly efficient, often achieving results that are more creative and personalized than what is possible in a larger, more generic layout.
This guide will walk you through practical, proven strategies to maximize your space, enhance natural light, and integrate multi-functional elements, all while keeping your renovation project on track. Whether you are updating a single room or tackling a whole house refresh, these insights will help you make informed decisions that add both value and livability to your home. From choosing the right contractor to selecting materials that work double duty, we will cover the essential aspects of making a small space live large.
Rethink Your Layout with a Space-First Approach
Before you pick out paint colors or browse for fixtures, the most critical step in any small home renovation is re-evaluating the existing layout. In a compact space, walls are not just structural elements; they are often the primary obstacle to a better flow. An open-concept plan might seem like the default answer, but it is not always necessary or even desirable. Instead, focus on how you actually use each room and consider whether the current configuration supports those activities. For example, a formal dining room that is used twice a year could be better utilized as a home office or a expanded kitchen nook.
Consider the concept of visual space versus physical space. You can make a room feel larger without moving a single wall by changing how the eye travels through the space. Strategic furniture placement, consistent flooring, and a cohesive color palette can blur the boundaries between zones, creating a sense of continuity that tricks the eye into seeing more square footage. If you do decide to open up a wall, do so with purpose. A pass-through or a half-wall can maintain separation between areas while allowing light to flow and creating sightlines that make the entire home feel more connected. For more structured ideas on reconfiguring your entire home, you might explore our guide on small house remodeling solutions for smarter living spaces.
When planning your new layout, think about the "work triangle" in kitchens or the "circulation path" in living rooms. In a small home, these paths must be efficient and unobstructed. A good rule of thumb is to maintain at least 36 inches of walkway clearance in high-traffic areas. This might seem generous in a tight space, but it is the minimum needed to avoid feeling like you are navigating an obstacle course. Your contractor or a designer can help you create a furniture plan that maximizes both function and flow, ensuring that every inch of your newly renovated space is purposeful.
Built-In Storage: The Secret Weapon of Compact Living
Clutter is the enemy of a small space. No matter how beautiful your new finishes are, a room full of stuff will always feel chaotic and confined. The most effective way to combat this is to integrate storage directly into the architecture of your home. Built-ins are the gold standard for small home renovations because they use space that would otherwise be wasted, such as the area under a staircase, the awkward corner next to a chimney, or the space above doorways. Custom cabinetry can be designed to fit these nooks perfectly, providing a home for everything from books and media equipment to seasonal clothing and luggage.
One of the most impactful built-in investments is a floor-to-ceiling wall unit in the living room. This can combine open shelving for display, closed cabinets for hiding clutter, and even a pull-down desk or a fold-away bed for guests. In the bedroom, consider building a platform bed with integrated drawers underneath, or creating a custom closet system that uses every vertical inch, including the often-neglected space above the hanging rod. These solutions are not just about storage; they are about creating a clean, uncluttered aesthetic that is essential for a calm and spacious feeling.
When planning your storage, think vertically and in layers. Here are three key areas to maximize in your renovation:
- Above-Door and Ceiling Storage: In kitchens, laundry rooms, and hallways, install cabinets that extend all the way to the ceiling. This often-overlooked space is perfect for items used infrequently, like holiday decorations or large serving platters.
- Under-Seat and Staircase Storage: Window seats, banquettes, and staircases offer prime real estate for pull-out drawers or lift-up lids. This is an excellent way to store shoes, toys, or bulk supplies without taking up valuable floor space.
- Multi-Functional Furniture: Invest in pieces that do more than one job. An ottoman with hidden storage serves as a coffee table, extra seating, and a place to stash blankets. A dining table that expands or a sofa bed can adapt to your changing needs.
By building storage into the very fabric of your home, you eliminate the need for bulky, free-standing furniture, which in turn frees up floor space and makes your rooms feel larger and more open. This is a fundamental principle of clever design solutions for small home renovations, and it pays off in both aesthetics and daily function.
Maximize Light to Expand the Space
Light is the most powerful tool in your design arsenal when working with a small space. A well-lit room feels airy, open, and inviting, while a dark room, regardless of its actual size, will feel like a cave. The goal is to maximize both natural light from the outdoors and artificial light within the room. When planning your renovation, look for opportunities to bring more daylight into your home. This could involve installing larger windows, adding a skylight in a dark hallway or bathroom, or using glass block in an interior wall to borrow light from an adjacent room.
If structural changes are not in your budget, there are clever ways to amplify the light you already have. Use light, reflective paint colors on walls and ceilings; white, soft gray, and pastel tones bounce light around the room. Choose glossy or semi-gloss finishes for trim and cabinetry to add a subtle sheen. Strategically placed mirrors are another classic trick. A large mirror opposite a window will reflect the outdoor view and effectively double the amount of light and apparent space in the room. You can also use glass or acrylic furniture, like a clear coffee table or acrylic chairs, which take up less visual space than their solid counterparts.
Layering artificial lighting is equally important. Instead of relying on a single overhead light, which can create harsh shadows and make a room feel smaller, use a combination of ambient, task, and accent lighting. Recessed ceiling lights with dimmers provide general illumination, while under-cabinet lights in the kitchen and reading lamps in the living room offer focused light where you need it. Wall sconces can free up floor and table space, and track lighting can highlight architectural features or artwork. All these elements work together to ensure your space feels bright and inviting at any time of day, a key component of any successful small home renovation.
Choose Multi-Functional and Scale-Appropriate Furniture
Furniture selection is where many small home renovations go wrong. The biggest mistake is purchasing a large, overstuffed sectional sofa or a massive dining table that was designed for a suburban mansion. The scale of your furniture must be in proportion to your room. In a small living room, a streamlined, mid-century modern sofa with exposed legs will make the space feel larger than a deep, skirted couch that sits directly on the floor. The exposed legs create a visual break that reveals more of the floor, giving the impression of more square footage. Similarly, choosing a round dining table over a rectangular one can improve traffic flow and make a small dining area feel more intimate and less boxed-in.
Function must also come first. Every piece you bring into your home should ideally serve at least two purposes. A coffee table with a lift-top can double as a dining or work surface. A bench with storage in the entryway can serve as seating and a place to drop off shoes and bags. A wall-mounted desk that folds up when not in use can transform a hallway into a home office. Murphey beds, which fold into a wall cabinet, have seen a resurgence in popularity, and for good reason. They allow a spare room to function as a guest bedroom and a home gym or office, all in one. By prioritizing furniture that is both appropriately scaled and versatile, you avoid wasting precious square footage on pieces that only serve one function.
Here are a few more specific ideas to consider when furnishing your compact home:
- Use nesting tables instead of a single large coffee table. They can be separated and moved around the room when you have guests, and stacked together when you need more floor space.
- Opt for armless chairs in the dining room. They take up less visual and physical space and can be tucked completely under the table when not in use, making the room feel larger.
- Install floating shelves instead of bulky bookcases. They provide display and storage space without eating into the floor area, and they draw the eye upward, making ceilings feel higher.
Remember that the goal is to create a space that feels curated and calm, not cluttered. Each piece should have a clear purpose and fit both your lifestyle and the physical dimensions of the room. This thoughtful approach to furnishing is what separates a cramped, awkward small home from one that feels effortlessly chic and functional.
Material and Color Strategies for a Cohesive Flow
The visual continuity of your finishes plays a significant role in how spacious your home feels. When you have a small footprint, a choppy mix of colors and materials from room to room can make the space feel even more fragmented and tiny. A clever design solution is to use a consistent color palette and similar flooring materials throughout the main living areas. Running the same hardwood or luxury vinyl plank flooring from the front door through the living room, dining area, and kitchen creates a seamless sightline that visually connects the spaces and makes the entire footprint feel larger. This is a classic trick that interior designers use in small homes and apartments.
Color is another powerful tool. While white is always a safe choice for making a space feel bright and open, it is not the only option. You can use soft, muted tones of blue, green, or gray to add depth and personality without making the room feel smaller. The key is to keep the palette light and consistent. Dark accent walls can work, but they should be used sparingly, perhaps on a single wall in a room that receives plenty of natural light. For cabinetry, choosing a color that is close to your wall color can help the cabinets recede, making the room feel larger. For example, in a small kitchen, painting the cabinets the same soft white or light gray as the walls creates a seamless, expansive look.
In contrast, if you want to make a bold statement, do it with texture rather than color. Use a large-format tile in the bathroom that mimics the look of marble or stone to create a high-end feel with fewer grout lines, which also makes the space appear larger. Add warmth with natural wood accents, woven textiles, or a chunky knit throw. These elements add character and interest without overwhelming the senses. The overall goal is to create a backdrop that is calm and unified, allowing your furniture and a few carefully chosen decor items to be the stars. This approach ensures that your small home renovation results in a space that feels cohesive, intentional, and much larger than its actual dimensions.
Bringing It All Together with the Right Contractor
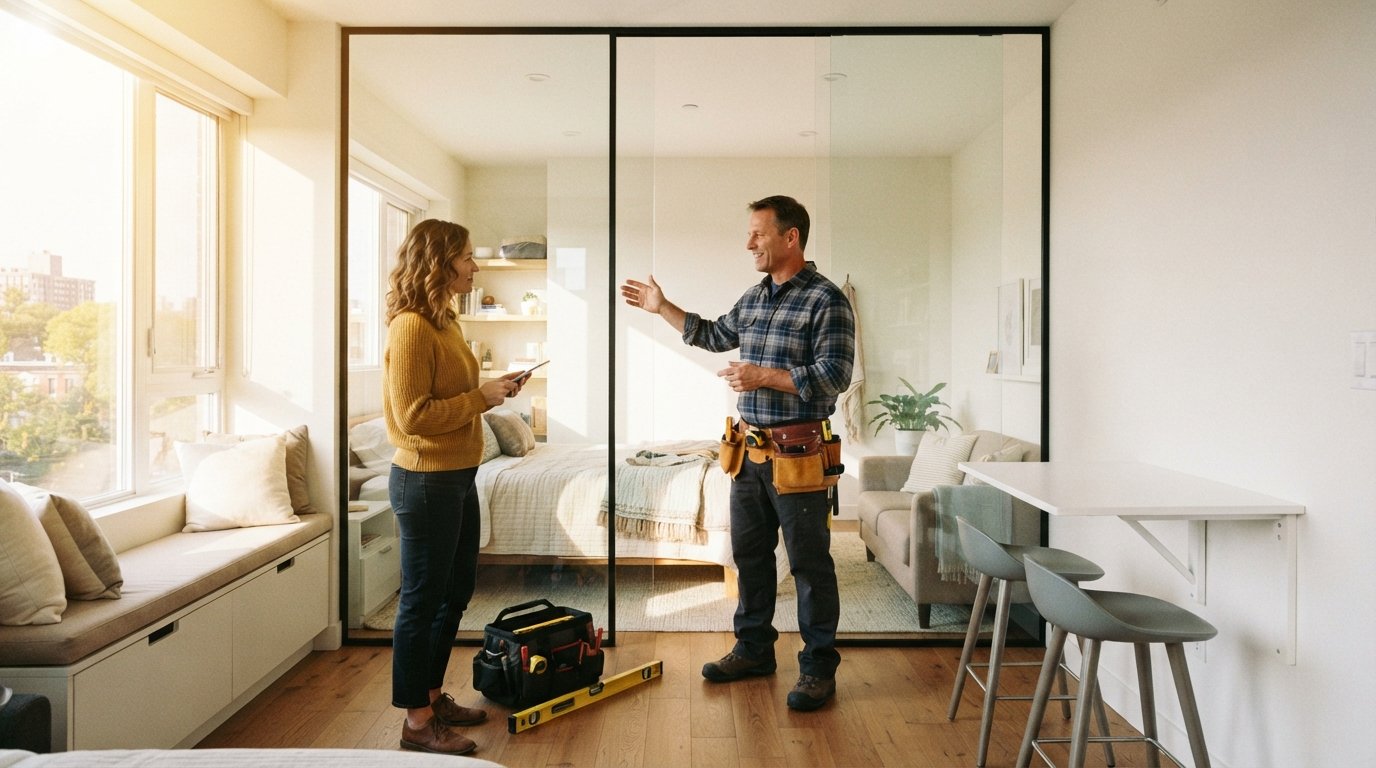
Executing these clever design solutions for small home renovations requires not just a good plan, but also a skilled contractor who understands the unique challenges of working in a compact space. A contractor who is experienced in small renovations will know how to protect your existing floors and walls during construction, how to work efficiently in tight quarters, and how to coordinate trades like plumbing and electrical work to avoid costly mistakes. They can also offer valuable input on the feasibility of your design ideas, such as whether a wall is load-bearing or if a plumbing fixture can be relocated.
Finding the right professional is often the most critical step in the entire process. You need someone who is responsive, transparent about pricing, and has a track record of quality workmanship. Many homeowners find that using a lead generation platform simplifies this search. For instance, USremodel connects you with a network of pre-screened, independent contractors for a variety of home improvement projects, including bathroom and kitchen remodels. You can submit your project details and receive quotes from multiple vetted professionals in your area, allowing you to compare offers and choose the one that best fits your needs and budget. This process saves you the time and hassle of researching and vetting contractors on your own, giving you confidence that you are hiring a trusted professional.
In addition to finding a contractor, it is wise to plan your renovation timeline carefully. Small home renovations often require a more detailed schedule because you may need to be living in the space during the work. Discussing daily cleanup, material staging, and working hours with your contractor is essential for a smooth process. With the right team in place, you can navigate the challenges of a small renovation and emerge with a home that feels bigger, better, and more beautiful than you ever imagined.
Ultimately, the success of your small home renovation lies in the details. It is about making intentional choices that prioritize function, light, and flow. By rethinking your layout, building in smart storage, and selecting the right materials and furniture, you can transform a compact house into a dream home that maximizes every square foot. The best part is that these changes often increase your home's market value, making it a worthwhile investment for both your present enjoyment and your future resale prospects. So plan carefully, choose your partners wisely, and get ready to fall in love with your space all over again.