
Small Kitchen Remodel Ideas That Add Value and Space
A small kitchen remodel can add value and space without a huge budget. Learn layout tricks, material picks, and budget tips.

By Jackson Adams
Learn more about Kitchen Remodel for guides, costs, and what to expect.
Compare Kitchen Remodel Pros Near You

Enter your ZIP code to compare top-rated local professionals and request free quotes.
When your kitchen feels cramped, outdated, or simply not functional, a full-scale renovation might seem out of reach. But a small kitchen remodel can transform your most-used room without requiring a massive budget or a major structural overhaul. In fact, small kitchens often benefit the most from thoughtful, space-saving upgrades. You do not need to knock down walls to make your kitchen feel larger, brighter, and more efficient. With the right plan, you can maximize every square foot while creating a space that looks custom and inviting.
This guide walks through practical, proven strategies for remodeling a small kitchen, from smart layout choices to budget-friendly material selections. Whether you plan to sell your home soon or simply want to enjoy cooking and entertaining again, these insights will help you make confident decisions. We will also show you where to invest your money for the highest return and how to avoid common mistakes that derail small-space renovations.
Why a Small Kitchen Remodel Is Worth the Investment
Many homeowners assume that a smaller kitchen means limited remodeling potential. In reality, the opposite is true. Because the space is compact, you can afford higher-end finishes and appliances that would be cost-prohibitive in a larger room. A carefully executed small kitchen remodel can yield a return on investment (ROI) of 80% or more, according to industry data. This makes it one of the most financially rewarding home improvement projects you can undertake.
Beyond resale value, a remodel improves your daily life. A well-designed small kitchen reduces clutter, shortens prep time, and makes cooking more enjoyable. It also creates a welcoming hub for family gatherings and casual meals. If your current kitchen feels dark, cramped, or inefficient, a remodel addresses the root causes rather than just masking the symptoms.
To achieve these benefits, you need a clear plan that prioritizes function first. Start by assessing how you use the kitchen. Do you cook elaborate meals daily, or do you mostly reheat takeout? Are you an avid baker who needs counter space for rolling dough? Your answers will guide every decision, from cabinet layout to appliance size.
Smart Layout Strategies for Compact Kitchens
The layout is the backbone of any kitchen remodel, and it becomes even more critical in a small space. The goal is to create a smooth workflow between the three primary work zones: the sink, the stove, and the refrigerator. This classic "work triangle" minimizes steps and makes cooking more efficient. In a compact kitchen, a galley layout (two parallel countertops) or an L-shaped layout often works best, as they maximize usable counter space without wasting floor area.
One of the most effective strategies is to use vertical space. Floor-to-ceiling cabinets draw the eye upward and provide ample storage for items you rarely use. Pull-out shelves and lazy Susans make corner cabinets accessible, while drawer dividers keep utensils and cutlery organized. For a truly custom feel, consider adding a built-in spice rack or a narrow pull-out pantry beside the refrigerator.
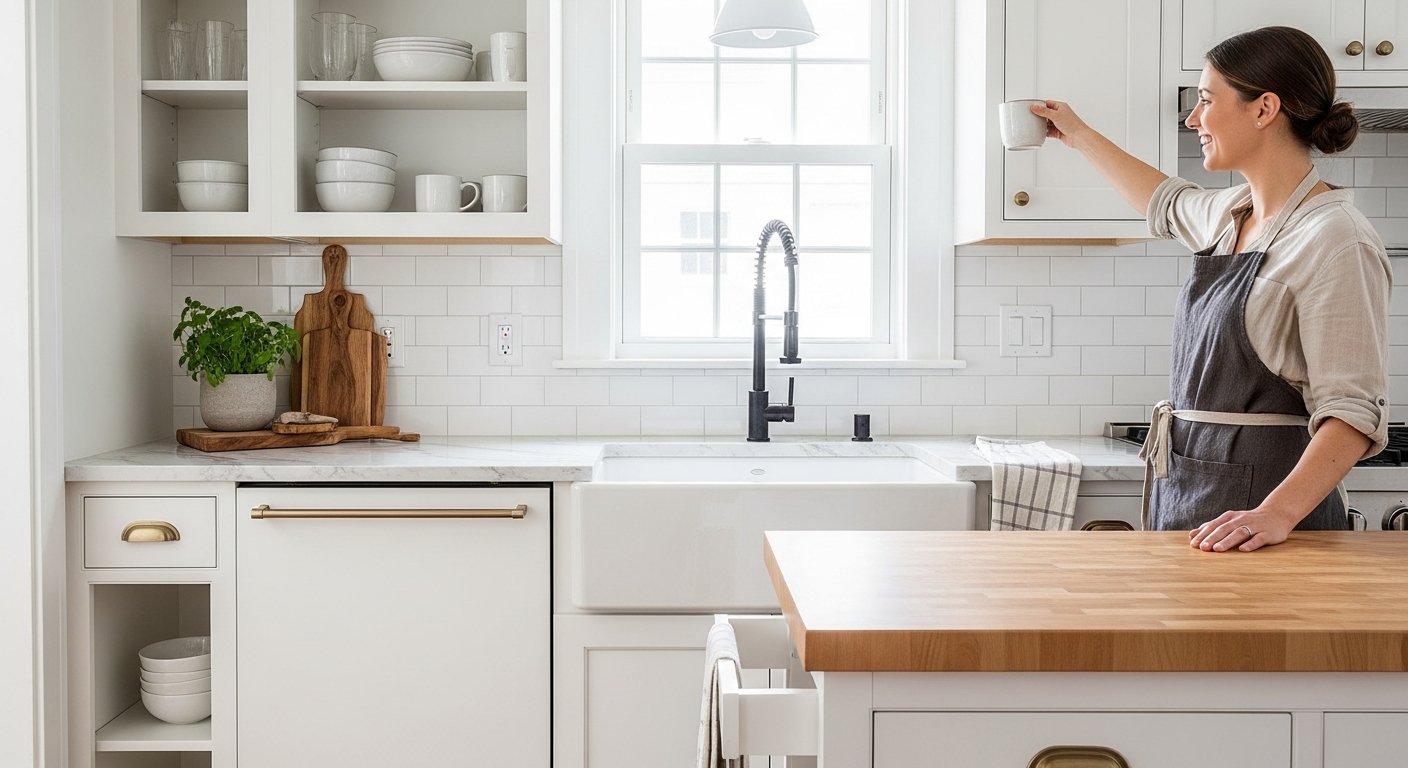
Another clever trick is to incorporate multi-functional elements. A kitchen island with a butcher-block top can double as a prep surface and a breakfast bar. A fold-down table attached to the wall saves floor space when not in use. Even a simple rolling cart can provide extra prep space and can be tucked away when you need more room to move.
Lighting: The Secret Weapon for Small Spaces
Lighting dramatically affects how spacious a room feels. In a small kitchen, layers of light are essential. Start with ambient lighting, such as recessed ceiling lights, to provide overall illumination. Add task lighting under upper cabinets to brighten countertops and reduce shadows. Finally, use accent lighting, like pendant lights over an island or a strip of LED under the toe kick, to add warmth and depth.
Natural light is even more powerful. If your kitchen has a window, avoid heavy window treatments that block light. Instead, opt for sheer shades or a simple valance. If privacy is a concern, consider frosted glass or a skylight to bring in additional daylight. Reflective surfaces, such as glossy tiles or a mirrored backsplash, also bounce light around the room, making it feel larger.
Choosing Materials That Maximize Space and Style
Material selection is where you can achieve both aesthetic appeal and practical performance. For countertops, light-colored materials like white quartz or light granite reflect light and make the room feel airy. They also resist stains and scratches, which is essential in a busy kitchen. If you prefer a darker look, use it sparingly, perhaps on an island or a single accent wall, to avoid making the space feel closed in.
Cabinetry plays a pivotal role in small kitchens. Opt for flat-panel doors in a light finish, such as white or pale gray, to create a seamless, modern look. Shaker-style cabinets are another versatile choice that fits both traditional and contemporary designs. Avoid ornate details or heavy wood grains, as they can overwhelm a compact space. Instead, choose hardware that is sleek and understated, like brushed nickel or matte black pulls.
Backsplash tiles offer an opportunity to add personality without taking up visual space. Large-format tiles, such as 12x24 inch porcelain slabs, have fewer grout lines, which creates a cleaner and more expansive appearance. Alternatively, a herringbone pattern in a neutral tone adds texture and interest without dominating the room. For a budget-friendly option, consider peel-and-stick tiles that mimic the look of marble or subway tile.
Flooring: Design for Flow and Durability
Flooring should be both durable and visually continuous. Luxury vinyl plank (LVP) is an excellent choice for small kitchens because it is waterproof, scratch-resistant, and available in styles that mimic hardwood or stone. Its low profile also makes it easy to transition to adjacent rooms, which helps the kitchen feel like part of a larger space. If you prefer real wood, choose a light oak or maple finish to brighten the room. For a classic look, ceramic tile in a large format, such as 18x18 inches, reduces grout lines and simplifies cleaning.
Budget-Friendly Upgrades That Deliver High Impact
Not every small kitchen remodel requires a complete gut job. Sometimes, simple upgrades can make a dramatic difference. Here are some of the most cost-effective improvements that offer significant visual and functional returns:
- Refacing cabinets: Instead of replacing your existing cabinets, you can replace only the doors and drawer fronts. This costs about half as much as full replacement and gives your kitchen a brand-new look.
- Upgrading hardware: Swapping out old knobs and pulls for modern, high-quality hardware is a quick and affordable way to update the style.
- Installing a new faucet: A sleek, pull-down faucet with a touchless feature not only looks modern but also improves functionality.
- Adding a backsplash: A fresh backsplash instantly refreshes the space and protects your walls from splashes and stains.
- Replacing the sink: A deep, single-basin sink is more practical than a double-basin one in a small kitchen, as it accommodates large pots and pans easily.
These upgrades can be completed in a few days, and they typically require minimal disruption to your daily routine. They are perfect for homeowners who want a noticeable change without the cost and time of a full renovation. If you are planning a more extensive remodel, these elements can serve as the foundation for a larger project.
How to Save Money Without Sacrificing Quality
Budget management is a top concern for any remodel, but it is especially critical when the space is small. The good news is that a small kitchen requires fewer materials and less labor, which naturally keeps costs lower. However, there are several ways to stretch your budget further:
- Keep the existing footprint: Moving plumbing, gas lines, or electrical outlets adds significant cost. If possible, work with the current layout and avoid relocating major systems.
- Shop for appliances strategically: Look for energy-efficient models that qualify for rebates. Compact appliances, such as a 24-inch-wide dishwasher or a 30-inch range, are designed for small kitchens and are often less expensive than their full-size counterparts.
- Consider open shelving: Removing upper cabinets and installing open shelves not only saves money but also makes the room feel larger. Use attractive dishes and glassware to create a visually appealing display.
- Do some work yourself: Tasks like painting, installing hardware, or removing old fixtures can be done by a handy homeowner. Leave complex work, such as electrical and plumbing, to licensed professionals.
By making strategic choices, you can keep your small kitchen remodel within a reasonable budget while still achieving a high-end look. For a detailed breakdown of expenses, refer to our kitchen remodel cost breakdown guide, which provides a practical overview of what to expect at each phase.
Working with Professionals for a Seamless Remodel
While some upgrades are DIY-friendly, a full small kitchen remodel often requires professional expertise. Contractors bring experience in structural modifications, electrical work, and plumbing, which are not areas to cut corners. They also have access to trade discounts on materials, which can offset their fees. Most importantly, they ensure the work meets local building codes and passes inspections, protecting your investment and your family's safety.
When hiring a contractor, always request multiple quotes and check references. Look for someone who specializes in kitchen remodeling and has a portfolio of completed projects. Communication is key: establish a clear timeline, a detailed scope of work, and a payment schedule before work begins. A reputable contractor will guide you through the process, from design to final walkthrough, and will handle any unexpected issues that arise.
If you are considering a broader renovation that includes other areas of your home, such as a bathroom or an addition, it may be beneficial to work with a general contractor who can manage all aspects of the project. For expert guidance on the entire remodeling journey, our article on why you need kitchen remodeling experts explains the benefits of professional oversight.
Avoiding Common Small Kitchen Remodel Mistakes
Even with the best intentions, homeowners often make mistakes that compromise the outcome of a small kitchen remodel. One of the most common errors is overcrowding the space with too many features. In a small kitchen, every element must earn its place. Resist the urge to add a massive island or oversized appliances that dominate the room. Instead, focus on functionality and flow.
Another frequent mistake is ignoring the importance of ventilation. A powerful range hood is not just for removing cooking odors; it also prevents grease buildup on cabinets and walls. Without proper ventilation, your kitchen will look and feel dirty much sooner. Choose a hood that is appropriately sized for your stove and your kitchen's dimensions.
Finally, do not underestimate the value of storage solutions. Small kitchens often suffer from clutter because there is simply not enough room for everything. Plan for pull-out trash bins, a dedicated spice drawer, and vertical dividers for baking sheets and cutting boards. These details might seem minor, but they have a huge impact on daily usability.
Final Thoughts: Your Small Kitchen, Transformed
A small kitchen remodel is an opportunity to enhance both the value of your home and the quality of your daily life. By focusing on smart layout, effective lighting, and strategic material choices, you can create a kitchen that feels spacious, stylish, and highly functional. Whether you choose to tackle a few key upgrades or undertake a complete renovation, the effort you invest will pay off in comfort and resale appeal.
Remember to set a realistic budget, hire trustworthy professionals, and plan for contingencies. With careful execution, your compact kitchen can become the heart of your home, proving that great things truly come in small packages. Start your project today, and enjoy the satisfaction of a beautifully remodeled space that works for your lifestyle.