
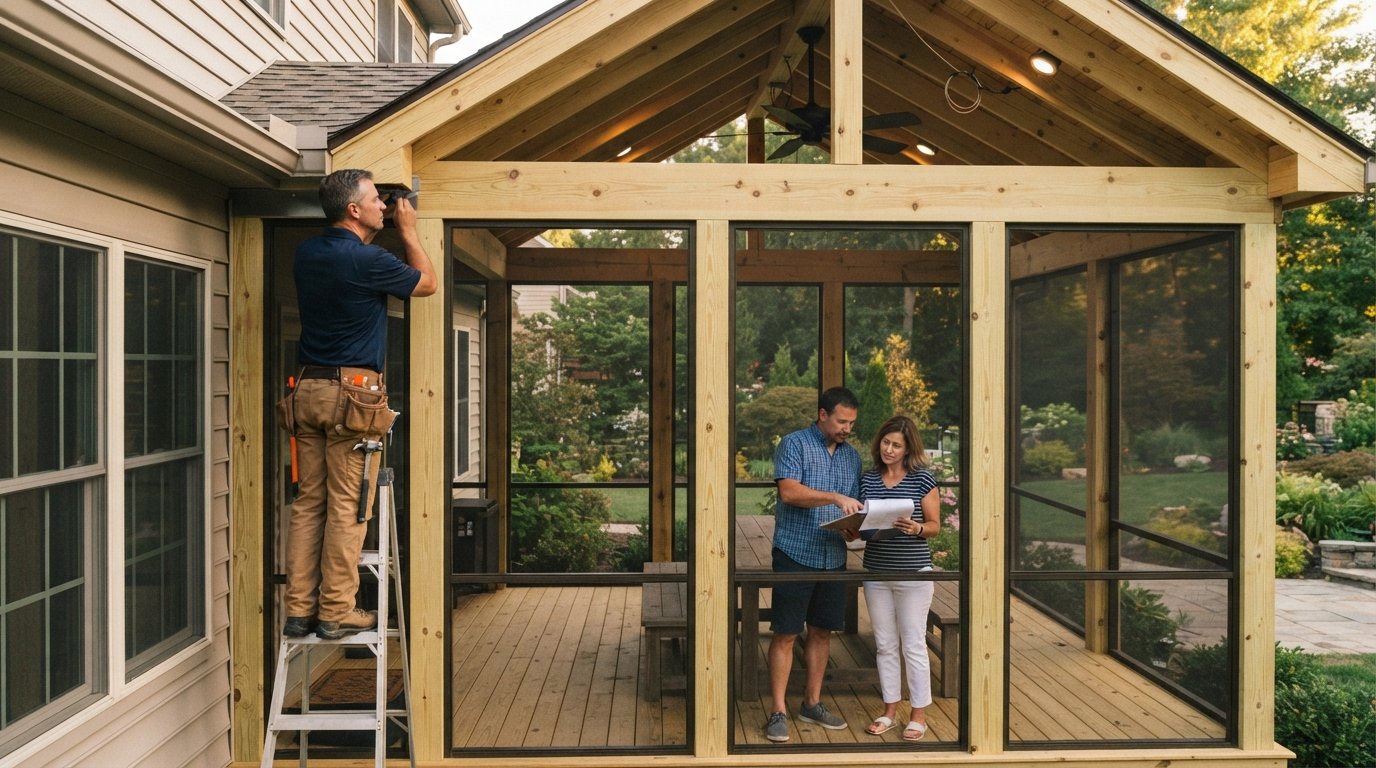
Screened Porch Addition Cost and Planning Guide
Screened porch addition cost and planning considerations explained, from $25K to $75K budgets. Call (833)-365-8755 for a free quote.

By Alex Carter
Learn more about Deck or Porch Remodel or Addition for guides, costs, and what to expect.
Compare Deck or Porch Remodel or Addition Pros Near You

Enter your ZIP code to compare top-rated local professionals and request free quotes.
A screened porch addition extends your living space without the full cost of an interior room, but the price tag can vary dramatically based on how you build it. Homeowners in bug-heavy or mild climates often ask whether a screened porch is worth the investment. The answer depends on your climate, your budget, and how well you plan the structural details before construction begins. This guide breaks down the real costs, the site constraints that affect feasibility, and the design decisions that separate a comfortable outdoor retreat from a money pit.
What Drives the Cost of a Screened Porch Addition
The total cost of a screened porch addition typically ranges from $25,000 to $75,000, with most homeowners spending around $40,000 for a mid-range project. That wide range reflects four major cost drivers: the footprint size, the roof tie-in method, the screening system you choose, and the electrical work required. A small 12x12 porch with a simple shed roof and basic screens might land near the low end, while a 20x20 porch with a gable roof, custom screen panels, and ceiling fans pushes toward the high end.
Footprint size affects every other line item. A larger porch requires more framing lumber, more roofing material, more screen panels, and more labor hours. The roof tie-in is often the most underestimated cost. Tying a new roof into your existing home roof requires careful flashing and structural work to prevent leaks, and it can add $5,000 to $15,000 depending on complexity. The screening system matters too: basic fiberglass mesh in wooden frames costs far less than custom aluminum panels with pet-resistant mesh or motorized shades.
Electrical work is another variable that surprises many homeowners. A screened porch needs outlets for lighting, ceiling fans, and device charging. If your main electrical panel is already near capacity, you may need a panel upgrade before the porch wiring can begin. That upgrade alone can cost $2,000 to $4,000. For a deeper look at how structural additions affect your overall budget, see our home addition cost estimate guide, which covers the hidden expenses that apply to any new square footage.
Labor rates vary significantly by region. In the Midwest and South, where screened porches are common, labor tends to be more affordable. In coastal areas or major metro markets, expect to pay 20 to 40 percent more for the same project. Seasonal timing also matters: booking in late fall or winter often secures better pricing because contractors have more availability.
Site and Setback Requirements That Affect Feasibility
Before you fall in love with a porch design, check your local zoning and homeowner association rules. Setback requirements dictate how close a structure can sit to your property lines, and a porch addition counts as a structure in most jurisdictions. A common setback is 10 to 15 feet from the rear property line, but some neighborhoods require 20 feet or more. If your existing deck already sits within the setback, adding a roof over it may require a variance, which adds time and cost to the permitting process.
Lot topography also plays a role. A sloped yard may require additional foundation work, such as concrete piers or helical piles, to support the porch structure. That can add $3,000 to $8,000 to the project. Drainage is another consideration: a new roof over the porch changes how rainwater flows, so you may need gutters and downspouts that direct water away from the foundation. Overlooking drainage can lead to basement moisture problems down the road.
Homeowner association rules can be stricter than municipal codes. Some HOAs limit the size, color, and materials of any exterior addition. Review your HOA covenants before finalizing a design, and submit your plans for approval early. A rejected design after you have paid for architectural drawings is an expensive lesson. For homeowners in Texas and Florida, where screened porches are especially popular, local building departments often publish online checklists that clarify setback and permitting requirements.
Consider how the porch will connect to your home's existing roofline. A porch that ties into a complex roof valley costs more to frame and flash than one that sits under a simple gable end. If your home has a second story, the porch roof must be designed to shed water away from upper-level walls. A qualified contractor will evaluate these structural details during the estimate, not after construction starts. You can use a service like ContractorHomeQuotes to compare local professionals who understand your area's specific code requirements.
Three-Season Versus Four-Season Enclosure Differences
The term screened porch usually refers to a three-season enclosure: a roofed structure with screens that you can enjoy from spring through fall. A four-season room, by contrast, has insulated walls, energy-efficient windows, and a heating and cooling source, making it usable year-round. The cost difference is substantial. A three-season screened porch costs $25,000 to $75,000, while a four-season room often starts at $60,000 and can exceed $120,000.
Three-season porches are simpler to build because they do not require insulated foundations, HVAC extensions, or code-compliant egress windows. They also do not count as conditioned square footage on your property tax assessment in many jurisdictions, which keeps ongoing costs lower. However, three-season porches are not comfortable in extreme cold or heat. In mild climates like the Pacific Northwest or the mid-Atlantic, a three-season porch may be usable for eight or nine months of the year.
Four-season rooms require a full building envelope: insulation in the floor, walls, and ceiling, plus vapor barriers and proper ventilation. The HVAC system must be sized to handle the additional load, and some homeowners need a dedicated mini-split system just for the room. These requirements add cost but deliver year-round usability and a higher return on investment in resale value. If you live in a climate with harsh winters or scorching summers, the four-season option may be worth the extra expense. If your goal is simply to enjoy bug-free evenings in spring and fall, a three-season porch delivers excellent value.
Material Choices for Framing, Flooring, and Screens
Your material selections affect both the upfront cost and the long-term maintenance burden. Framing is typically pressure-treated lumber, which is affordable and rot-resistant, but it requires periodic staining or sealing. Cedar and composite framing cost more upfront but resist moisture and insects better, reducing maintenance over time. For the roof, asphalt shingles are the budget-friendly choice, while metal roofing costs more but lasts longer and reflects heat, which keeps the porch cooler in summer.
Flooring options range from pressure-treated decking to composite boards to poured concrete. Pressure-treated wood is the least expensive, at roughly $3 to $5 per square foot installed, but it can splinter and requires annual sealing. Composite decking costs $8 to $12 per square foot but lasts decades with minimal care. Poured concrete is durable and affordable but less comfortable underfoot and more prone to cracking in freeze-thaw cycles. For a porch that feels like an extension of your home, tile or stone over a concrete slab offers a premium look at a mid-range price.
The screening system deserves special attention because it determines how the porch feels and functions. Here are the main options to compare:
- Fiberglass mesh in wood frames: The most affordable option, typically $2 to $4 per square foot installed. It blocks insects but can sag over time and offers limited visibility.
- Aluminum frame panels with fiberglass mesh: Mid-range at $5 to $8 per square foot. More durable and straighter than wood frames, with better curb appeal.
- Pet-resistant screen: Adds $1 to $2 per square foot but resists tears from claws and is worth it for pet owners.
- Motorized or retractable screens: Premium at $15 to $30 per square foot. These allow you to convert the porch to an open-air space when weather permits, but they require electrical wiring and occasional motor maintenance.
Beyond the screen itself, consider the door system. A standard screen door costs $150 to $400, while a sliding screen door or a French door with screen panels can cost $800 to $2,500. The door is the most-used component of the porch, so investing in a smooth-operating, self-closing model improves daily satisfaction.
Planning a Screened Porch Alongside an Existing Deck or Patio
If you already have a deck or patio, you may be able to convert it into a screened porch for less than building from scratch. The existing foundation and framing can sometimes be reused, saving $5,000 to $15,000 on the project. However, not every deck is built to support a roof. The framing must be engineered to carry the additional dead load of roof sheathing, shingles, and snow, plus the live load of wind and rain. A structural engineer or experienced contractor must inspect the existing structure before you commit to this approach.
When planning a conversion, consider these steps to keep the project on track:
- Inspect the existing structure: Have a contractor verify that the footings, posts, and beams can support a roof. If not, plan for reinforcement or a new foundation.
- Check permit requirements: Converting a deck to a screened porch changes its classification in most jurisdictions, so you will likely need a new permit even if the deck was permitted originally.
- Design the roof tie-in carefully: The transition between the existing house roof and the new porch roof is the most leak-prone area. Specify proper flashing and ice-and-water shield in the plans.
- Plan electrical and lighting early: Running wiring after the roof and screens are installed is more expensive. Decide on outlet locations, ceiling fan placement, and exterior lighting before construction begins.
- Budget for surprises: Set aside 10 to 15 percent of the project cost for unexpected repairs, especially if the existing deck is more than 10 years old.
If your existing patio is a concrete slab, you can often build the porch walls and roof directly on the slab, provided the slab is in good condition and properly sloped for drainage. This is one of the most cost-effective paths to a screened porch, often landing in the $20,000 to $40,000 range for a modest footprint.
Permits, Inspections, and Timeline
Most jurisdictions require a building permit for a screened porch addition, even if the structure is unheated. Permit fees typically run $200 to $800 depending on the project value and local fee schedules. The permit process includes plan review, which can take two to six weeks, followed by inspections at the foundation, framing, and final stages. Skipping the permit is risky: unpermitted work can complicate a future home sale and may require demolition if discovered.
The construction timeline for a screened porch ranges from four to eight weeks for a straightforward project, but weather and material availability can extend that window. Framing and roofing are the most weather-sensitive phases. If you are building during a rainy season, expect delays. Ordering materials early, especially custom screen panels and specialty roofing, helps keep the schedule on track. A well-organized contractor will provide a written schedule and update you weekly on progress.
Budgeting for the project means looking beyond the construction contract. You may need to pay for architectural drawings ($500 to $2,500), a survey if setback lines are unclear ($300 to $800), and landscaping repairs after construction ($500 to $2,000). These soft costs add up, but planning for them prevents financial stress mid-project. For homeowners who want to compare multiple contractor bids without weeks of phone calls, 180 Remodel offers a free service that matches you with vetted local professionals in under five minutes.
Is a Screened Porch Worth the Investment?
A screened porch delivers one of the highest satisfaction ratings of any home addition because it creates usable outdoor living space without the maintenance of an open deck or the cost of a full room. In resale value, a screened porch typically recoups 50 to 75 percent of its cost, which is comparable to other mid-range additions. The real return, however, is in daily enjoyment: a bug-free space for morning coffee, family dinners, and quiet reading extends your home's functional square footage for most of the year.
Whether it makes sense for you depends on your climate, your budget, and how you plan to use the space. If you live in an area with mild springs and falls, a three-season porch is a smart investment. If you need year-round usability, budget for a four-season room. Either way, the planning considerations covered here, from setbacks to screening systems, will help you avoid costly surprises and build a porch that fits your home and your lifestyle. Start by getting a professional assessment of your site and your existing structures, then compare quotes from multiple contractors before signing a contract. A little planning now saves significant money later.
Learn more about Deck or Porch Remodel or Addition for guides, costs, and what to expect.
Compare Deck or Porch Remodel or Addition Pros Near You
Enter your ZIP code to compare top-rated local professionals and request free quotes.