
Pergola Versus Covered Patio: Which Adds More Usable Space?
Pergola versus covered patio which adds more usable outdoor space comes down to climate, cost, and resale. Call (833)-365-8755 for trusted local pros.

By Irene Walsh
Learn more about Patio Cover and Awning Services for guides, costs, and what to expect.
Compare Patio Cover and Awning Services Pros Near You

Enter your ZIP code to compare top-rated local professionals and request free quotes.
A homeowner stares at a bare concrete slab and wonders how to turn it into a room without walls. The question of pergola versus covered patio which adds more usable outdoor space feels simple until budgets, building codes, and summer sun enter the picture. The answer hinges on how you define usable: a pergola delivers filtered shade, architectural charm, and a lower entry price, while a covered patio delivers full weather protection, furniture-friendly comfort, and stronger all-season function. This guide breaks down cost, climate fit, permits, maintenance, and resale value so you can match the right structure to your yard, your routine, and your long-term plans.
What Separates a Pergola From a Covered Patio
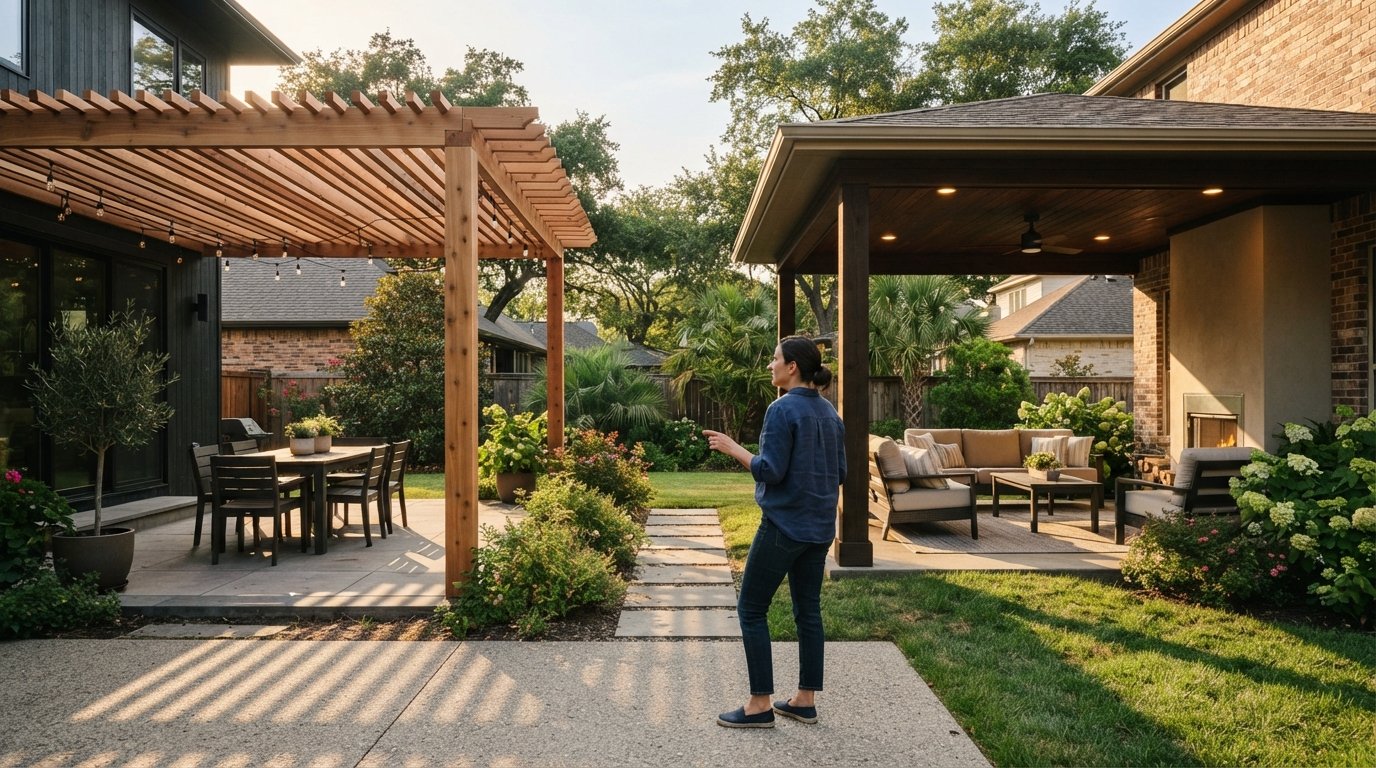
A pergola is a freestanding or attached framework of posts and beams, usually with open rafters and no solid roof. Sunlight and rain pass through the slats, though many modern designs add adjustable louvers, fabric canopies, or climbing plants for extra shade. A covered patio is a solid roof structure, often an extension of the house roofline or a standalone pavilion, finished with shingles, metal, or polycarbonate panels. That single design difference, solid cover versus open frame, drives nearly every other comparison in this article.
Because a pergola is open by design, it feels airy and light. It defines an outdoor zone without boxing it in, which suits homeowners who want a garden room rather than an extension of the living room. A covered patio behaves like an indoor room that happens to sit outside: it blocks rain, holds shade all day, and protects furniture, grills, and electronics from the elements. When homeowners ask pergola versus covered patio which adds more usable outdoor space, the honest answer is that the pergola wins on style and cost per square foot, while the covered patio wins on hours of comfortable use per year.
Material choices also shape the experience. Wood pergolas (cedar, pressure-treated pine) offer warmth and easy customization but demand periodic sealing. Aluminum pergolas resist rot and insects and can include motorized louvered roofs. Covered patios typically use the same framing and roofing materials as the house, which helps the structure read as original architecture rather than an addition. If you are still weighing open structures against fully roofed alternatives, our comparison of pergola vs gazebo for backyard shade explains how roof style changes comfort and cost.
Cost and Construction: Where the Budget Really Goes
Cost is usually the first filter homeowners apply, and the gap between these structures is wide. A basic wood pergola on an existing patio often lands in the low thousands of dollars, while a covered patio with footings, framing, roofing, electrical, and finishes can run several times higher. The difference is structural: a pergola carries its own weight and wind load but not a roof load, so footings, beams, and attachment details are simpler. A covered patio must support roofing weight, shed water, and often tie into the home's framing and gutter system.
Here is how the typical cost drivers compare for a 12 by 16 foot structure, understanding that regional labor rates and material grades move these numbers significantly:
- Pergola: Lower material volume, shallow footings, no roofing or gutter work, optional shade add-ons (louvers, fabric) that raise the price but stay below roofed construction.
- Covered patio: Engineered footings, roof framing, roofing material, flashing, gutters, and often electrical for fans and lights, all of which add line items fast.
- Hidden costs: Pergolas may need privacy screens or plantings to feel finished, while covered patios may trigger drainage changes, soffit repairs, or HVAC relocation if vents sit in the attachment zone.
Smart sequencing saves money on both options. Building over an existing concrete slab avoids new pour costs, and choosing standard lumber dimensions instead of custom milling keeps fabrication predictable. Homeowners who want competitive numbers before committing should gather multiple quotes: you can compare vetted local contractors and request free project quotes to see how bids stack up in your market. A pergola versus covered patio which adds more usable outdoor space decision often flips once real quotes show the covered option costing double, which pushes many families toward a pergola with a retractable canopy as a middle path.
Climate and Sun Exposure: The Deciding Factor
Local weather should outrank aesthetics in this decision. In hot, dry climates with intense afternoon sun, a pergola with a louvered roof or shade sails can cut glare and heat while keeping breezes flowing. In rainy or snowy climates, an open pergola offers little protection, and a covered patio becomes the only version that stays usable through drizzle, leaf fall, and winter thaws. The same structure can feel like a gift in one ZIP code and a maintenance burden in another.
Sun angle matters as much as rainfall. A south-facing patio bakes all day, so a solid roof or adjustable louvers earn their cost quickly. An east-facing patio may only need morning shade, which a simple pergola with climbing vines can provide. Wind exposure is the sleeper issue: open pergolas catch less uplift than solid roofs, but fabric canopies and lightweight panels need secure anchoring in gusty regions. Homeowners in hail belts should also weigh roof material, since a covered patio's shingles or metal panels can be damaged and repaired like any roof, while a pergola's open frame sheds hail without roof replacement risk.
A practical test: count how many days per year you would actually sit outside under each structure. If the answer for the pergola is under 100 because of rain or heat, the covered patio's higher price buys more usable hours. If your climate offers long mild seasons and you mainly need dappled shade, the pergola delivers most of the comfort for a fraction of the cost. This climate lens is the clearest way to resolve pergola versus covered patio which adds more usable outdoor space for your specific address.
Permits, Footings, and Attached Versus Freestanding Rules
Permit requirements differ sharply, and ignoring them can force expensive retrofits. Freestanding pergolas under a certain height and square footage are often exempt from building permits, though homeowners associations may still require approval. Attached pergolas and covered patios usually need permits because they connect to the house structure and affect loads, egress, or setbacks. A covered patio with electrical work adds another layer: dedicated circuits, GFCI protection, and inspections.
Attached versus freestanding is its own trade-off. An attached structure saves space and feels integrated with the home, but it transfers loads to existing walls and may require flashing and framing upgrades. A freestanding structure avoids those ties but needs independent footings deep enough for frost lines and wind loads. Setbacks from property lines also differ: many jurisdictions treat roofed structures as floor area for zoning purposes, which can shrink the buildable zone or trigger variance hearings.
A sensible sequence keeps the project moving:
- Call the local building department and describe the exact structure, dimensions, and attachment method.
- Ask whether the project counts as an accessory structure or an addition, since that classification changes fees and inspections.
- Confirm HOA rules on height, materials, and visibility from the street before ordering materials.
- Hire a contractor who pulls permits in their own name so inspections and corrections stay their responsibility.
Contractors who routinely build in your area already know these answers, which is why matching with a local pro early beats designing in a vacuum. A permit surprise on a covered patio can add weeks and thousands of dollars, while a pergola exemption can keep a modest project on a weekend timeline.
Maintenance, Materials, and Lifespan
Both structures reward material upgrades. Pressure-treated pine pergolas last roughly 10 to 15 years with annual sealing, while cedar stretches further and aluminum effectively sidesteps rot entirely. Covered patios inherit the maintenance profile of their roofing: asphalt shingles need periodic inspection, metal panels last decades, and polycarbonate panels yellow and crack over time. Posts and trim on either structure benefit from composite wraps that resist moisture and insects.
Water management separates the two. A covered patio needs gutters and downspouts routed away from the foundation, plus flashing where the roof meets the house. A pergola sheds water through its open top, so the main concerns are standing water at post bases and soil erosion below drip lines. Homeowners who dislike recurring chores should lean toward aluminum or composite pergolas and metal-roofed patios, accepting higher upfront costs for lower lifetime labor.
Lifespan expectations, assuming proper installation, look roughly like this:
- Wood pergola: 10 to 15 years with sealing; longer for cedar and teak.
- Aluminum pergola: 20 to 30 years with minimal care.
- Covered patio, asphalt shingles: 20 to 25 years for the roof, with framing lasting far longer.
- Covered patio, standing-seam metal: 40 to 50 years for the roof.
These ranges assume the footings stay dry and the fasteners stay tight, so annual inspections of connections and post bases matter more than any single material choice. A five-minute check each spring catches loose hardware and clogged gutters before they become repairs.
How Resale Value Treats Each Structure
Real estate professionals generally treat a covered patio as added living area, especially when it is finished with electrical, ceiling fans, and quality flooring. Appraisers may count it as partial square footage or at least as a premium feature, and buyers with young children or pets gravitate toward shaded, rain-proof space. A well-built covered patio can return a meaningful share of its cost at sale, though the exact percentage varies by market and finish level.
Pergolas occupy a different slot: they read as a landscaping and lifestyle upgrade rather than square footage. Buyers respond to the shade, the defined outdoor room, and the low maintenance of aluminum or cedar, but appraisers rarely assign them the same value as a roofed structure. That does not make a pergola a poor investment. It simply means the return shows up as faster sales and stronger curb appeal rather than a line item in the appraisal.
If resale is the priority, a covered patio with durable roofing and thoughtful lighting tends to win the pergola versus covered patio which adds more usable outdoor space contest in the eyes of buyers. If lifestyle and budget lead, a pergola plus quality landscaping often delivers more visual impact per dollar. Either way, documented permits and receipts protect value, because unpermitted structures create title and insurance headaches at closing.
Matching the Structure to How You Actually Live
The best choice follows your calendar, not a catalog. Families who grill weekly, host game nights, and want furniture to stay outside year-round need the rain and sun protection of a covered patio. Gardeners, morning-coffee drinkers, and homeowners who love the look of vines and dappled light get more joy per dollar from a pergola. Households in the middle often choose a pergola with a louvered roof, which splits the difference by offering adjustable cover at a price below full roofing.
Think in terms of zones as well. A covered patio can anchor dining and TV areas near the house, while a separate pergola defines a fire pit lounge at the yard's edge. Many yards eventually hold both, built in phases as budgets allow. Starting with the structure that unlocks the most immediate use, then adding the second element later, keeps spending aligned with real habits instead of wishful thinking.
Whichever direction you choose, get the design and the bids right before construction starts. Comparing contractor quotes side by side, confirming permit requirements, and matching materials to your climate turn a vague backyard wish into a project with a predictable budget and a clear finish line. The structure that adds the most usable outdoor space is the one you will actually use, season after season, without dreading its maintenance list.