
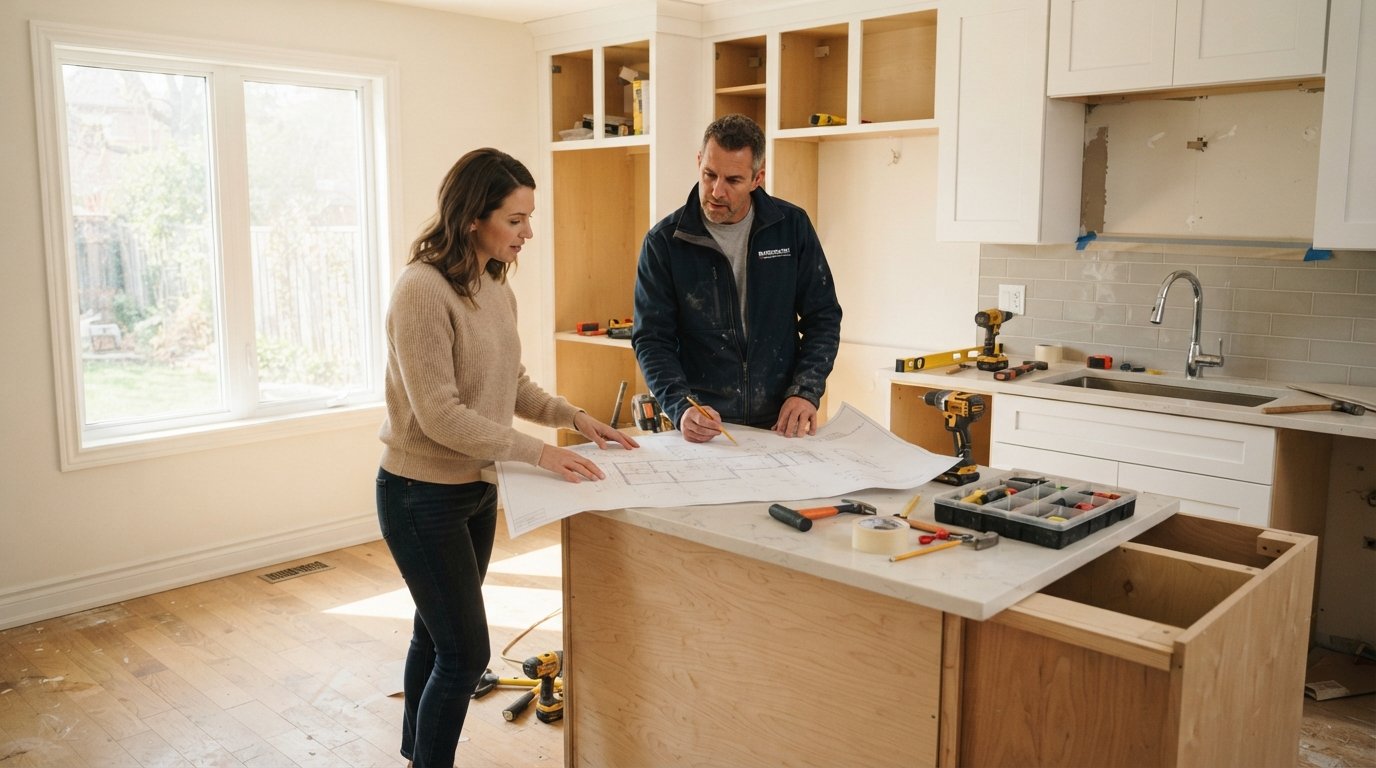
Kitchen Layout Redesign Without a Full Gut Renovation
Redesign your kitchen layout without a full gut renovation and save thousands. Call (833)-365-8755 for a free quote from vetted local pros.

By Rachel Green
Learn more about Kitchen Remodel for guides, costs, and what to expect.
Compare Kitchen Remodel Pros Near You

Enter your ZIP code to compare top-rated local professionals and request free quotes.
A kitchen that feels cramped, closed off, or stuck in 1998 does not automatically require a demolition crew and a six figure budget. Many homeowners assume that changing the layout means tearing the room down to the studs, but that is rarely true. A kitchen layout redesign without full gut renovation is one of the smartest ways to gain workspace, improve traffic flow, and refresh the look of the busiest room in the house while keeping your existing plumbing, wiring, and structural walls largely intact. The trick is knowing which changes deliver the biggest functional payoff for the least disruption, and which ones quietly trigger a domino of expensive surprises.
Below, we break down how to rethink your kitchen footprint, which upgrades pay off, how to budget realistically, and how to bring in the right professionals when the job calls for licensed trades. Whether you are working with a galley kitchen in a Chicago bungalow or an open plan space in a Texas suburb, the same planning principles apply.
What a Layout Redesign Actually Means Without a Gut Job
A full gut renovation strips the room down to framing: new subfloor, new walls, relocated gas lines, moved electrical panels, and sometimes structural beams. A layout redesign without gut renovation works within those existing boundaries. You are rearranging the functional zones, swapping or repositioning cabinetry, upgrading surfaces, and improving how people move through the space, all while leaving the room's skeleton alone.
This distinction matters because the most expensive parts of any kitchen project are the invisible ones. Moving a sink means rerouting drain lines and supply pipes. Moving a range means running a new gas line or a 240 volt circuit. Moving a refrigerator means adding a dedicated outlet. Every one of those moves adds labor, permits, and the risk of opening a wall and finding something worse behind it. When you redesign around the existing plumbing wall and electrical runs, you keep the project in the realm of finish work, which is faster, cleaner, and far more predictable.
That said, a no gut redesign is not the same as a cosmetic refresh. You can still change the work triangle, add an island, convert a peninsula, or remove a non load bearing partition in some cases. The goal is to be strategic: identify the one or two changes that solve your biggest frustration, then build the rest of the plan around protecting your budget.
The Work Triangle Still Rules Your Layout
Professional designers have relied on the work triangle concept for decades, and it remains the fastest way to diagnose why a kitchen feels inefficient. The triangle connects the three primary work zones: the refrigerator (storage), the sink (cleaning), and the range or cooktop (cooking). In a well planned kitchen, the distance between each point is roughly four to nine feet, and no leg of the triangle is blocked by traffic or cabinetry.
If your current kitchen forces you to walk around an island to get from the fridge to the sink, or if the dishwasher door slams into the range when open, the triangle is broken. You do not need to move walls to fix it. Often, you can resolve the problem by repositioning the refrigerator to the opposite end of the run, swapping a swing door for a pocket or sliding door, or replacing a fixed island with a rolling cart that can be tucked away when not in use.
Measure your triangle before you commit to any purchases. Write down the distance between the three points, note where traffic enters and exits the room, and identify any spot where two people cannot work simultaneously without bumping into each other. Those measurements will tell you more about your layout than any inspiration photo.
Low Disruption Layout Moves That Deliver Big Results
Some layout changes require almost no demolition and still transform how the kitchen functions. These are the moves we recommend homeowners explore first, because they offer the best ratio of impact to cost and disruption.
- Swap the refrigerator and a tall cabinet: If your fridge sits in an awkward corner, trading it with a pantry cabinet on the same wall can open up the work zone without touching plumbing or gas.
- Replace a closed peninsula with an open counter or island: Removing the upper portion of a peninsula (keeping the base cabinets) can visually open the room and create a serving or prep surface.
- Convert a swing door to a sliding or pocket door: This single change can reclaim several square feet of usable floor space and eliminate the door swing that blocks your path.
- Add a rolling or freestanding island: A butcher block cart on casters gives you flexible prep space and can be moved out of the way for parties or holidays.
- Reconfigure upper cabinets to open shelving: Removing a bank of uppers above a peninsula or sink opens sightlines and makes the room feel larger without moving a single wall.
Each of these moves keeps the plumbing wall, the gas line, and the electrical panel untouched. They are also reversible, which matters if you plan to sell the home and want to appeal to a broad range of buyers. A rolling island, for example, can be sold with the house or taken with you, while a built in island becomes a permanent feature that some buyers may not want.
One caution: any change that affects the gas range, the sink drain, or a load bearing wall should be reviewed by a licensed contractor before you start. In many jurisdictions, moving a gas appliance or cutting into a structural wall requires a permit and inspection, even if the change looks minor on the surface.
When You Should Call a Professional
Even a no gut layout redesign involves decisions that can go wrong in expensive ways. A contractor who specializes in kitchen remodeling can tell you in minutes whether your dream layout is achievable within your existing footprint, or whether it will quietly require new plumbing, new circuits, or a new vent hood duct. That early guidance prevents the most common renovation nightmare: discovering halfway through the project that the change you wanted is not code compliant or is far more expensive than expected.
If you are weighing whether to stay in the house during the work, our guide on living through a renovation walks through how to set up a temporary kitchen, protect your belongings, and manage the timeline so the disruption stays manageable. For layout specific work, a contractor can also help you sequence the job: which trades come first, how long each phase takes, and where you can save money by doing some of the prep work yourself.
Bringing in a professional early also gives you access to transparent pricing data and multiple quotes, which is the fastest way to know whether a bid is fair. Resources like ContractorHomeQuotes help homeowners compare estimates and understand typical cost ranges before they commit, which puts you in a much stronger negotiating position.
Budgeting a Layout Redesign Without Gut Renovation
Cost is where most kitchen projects go sideways, and it is almost always because the homeowner did not account for the hidden work. A layout redesign that stays within the existing footprint is significantly cheaper than a gut job, but it is not free. The biggest variables are cabinetry, countertops, labor, and any trade work that touches plumbing, gas, or electrical.
A realistic budget for a no gut layout redesign typically breaks down into four buckets:
- Design and planning: measurements, drawings, and any permit fees. Expect a few hundred to a few thousand dollars depending on complexity.
- Cabinetry and storage: the single largest line item, and the one where layout changes have the most impact.
- Surfaces and finishes: countertops, backsplash, flooring repair, paint, and hardware.
- Trade labor: electricians, plumbers, and installers, plus any drywall or patching work.
To keep costs predictable, decide early which changes are non negotiable and which are nice to have. If your heart is set on a new island, for example, you may need to accept that the flooring stays as is. If new countertops are the priority, consider refacing the existing cabinets instead of replacing them. Refacing can cut cabinetry costs by half or more while still giving you a completely different look.
It also helps to think about resale value. Kitchen updates consistently rank among the highest return on investment home improvements, but the returns are highest for projects that improve function and address obvious dated features. A layout that flows well and feels open will appeal to more buyers than a cosmetic refresh that leaves the awkward corner intact.
Design Choices That Make a Small Footprint Feel Larger
If your kitchen is small, layout redesign is less about adding square footage and more about reducing visual and physical friction. The goal is to make every surface work harder and every sightline feel longer.
Start with color and light. Light colored cabinets, a continuous countertop, and a backsplash that matches the wall color create an unbroken visual plane that reads as more space. Open shelving above the sink or along one wall prevents the room from feeling boxed in. A single statement pendant or under cabinet lighting can draw the eye upward and make the ceiling feel higher.
Storage is the other half of the equation. Deep drawers instead of lower cabinets, pull out trash and recycling bins, and vertical dividers for trays and cutting boards all reduce clutter, and clutter is what makes a small kitchen feel smaller. If you cannot add cabinets, add organization inside the ones you have. A lazy Susan in a corner cabinet, a magnetic knife strip on the wall, and a hanging rail for pots free up counter space without any construction.
Finally, consider how the kitchen connects to adjacent rooms. If a wall between the kitchen and dining room is non load bearing, removing it can transform the layout, but that crosses into structural territory and should be evaluated by a professional. In many homes, a simpler solution is a pass through window or a half wall that keeps the rooms separate but visually connected.
Sequencing the Project to Minimize Chaos
Even a modest layout redesign involves multiple trades and a fair amount of dust. The order of operations matters, both for quality and for your sanity. In general, the sequence runs from rough work to finish work: any electrical or plumbing changes first, then drywall and patching, then cabinetry installation, then countertops, then backsplash, then paint, then hardware and appliances.
Plan for at least one week of heavy disruption and several weeks of lighter work. If you are living in the home during the project, set up a temporary kitchen in another room with a microwave, a mini fridge, and a coffee maker. Move fragile items out of the work zone, cover furniture in adjacent rooms, and establish a clear path for workers to move materials in and out without tracking debris through the rest of the house.
Communication is the other key to a smooth project. Confirm the schedule in writing, ask who is responsible for disposing of old cabinets and debris, and clarify how change orders will be priced. A contractor who is organized and transparent about the timeline is worth more than one who simply quotes the lowest number.
A kitchen layout redesign without full gut renovation is ultimately a study in restraint. By protecting the expensive infrastructure you already have and focusing your budget on the changes that genuinely improve how the room works, you can end up with a kitchen that feels brand new without the months of demolition and the unpredictable costs that come with it. Start with the work triangle, choose your layout moves carefully, and bring in a qualified contractor early to confirm what is possible. The result is a space that serves your daily routines better and holds its value for years to come.