
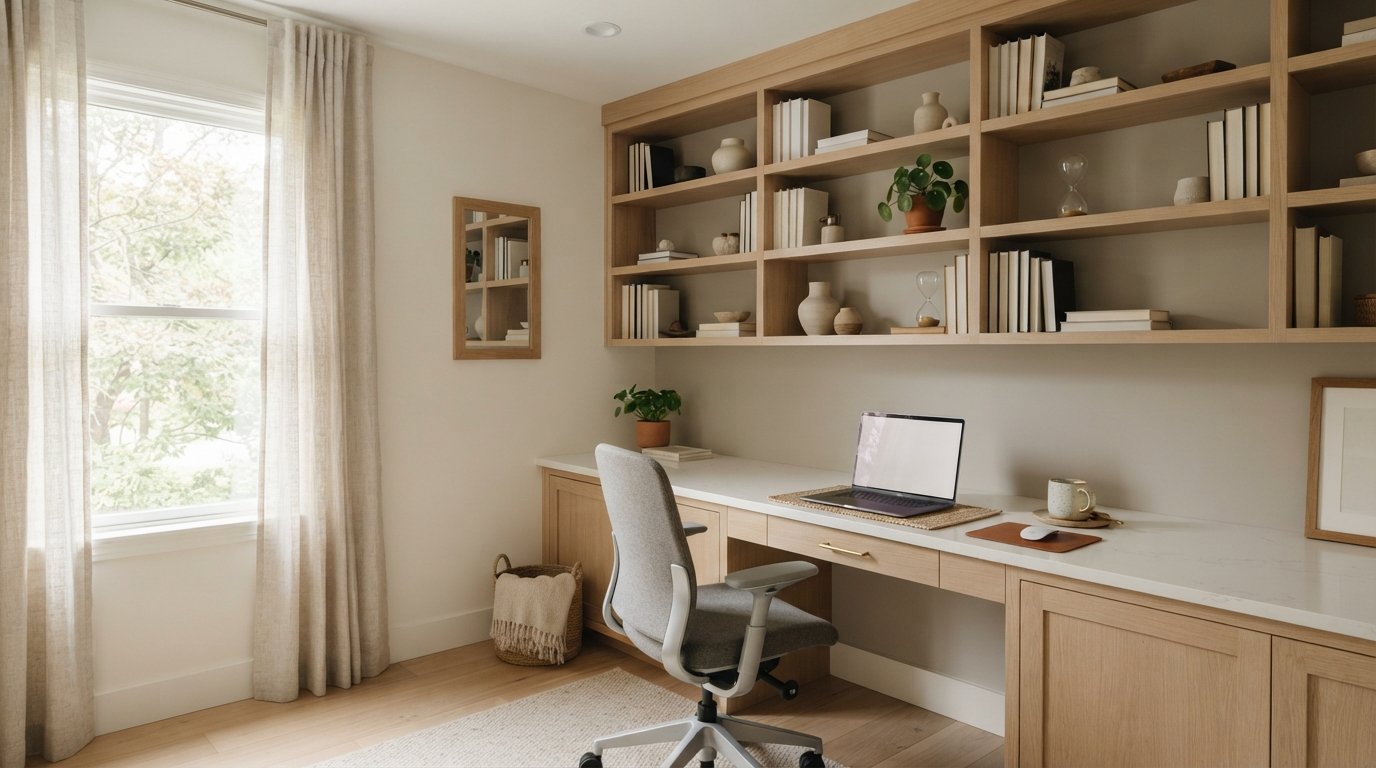
Home Office Renovation Ideas: Built In Desk That Works
A built in desk makes any home office renovation more functional. Learn layout, material, and budget tips that fit your space and your daily work habits.

By Jackson Adams
Learn more about Room Remodel for guides, costs, and what to expect.
Compare Room Remodel Pros Near You

Enter your ZIP code to compare top-rated local professionals and request free quotes.
A built in desk transforms a spare bedroom, an awkward alcove, or a corner of the living room into a workspace that feels intentional rather than improvised. Unlike a freestanding table pushed against a wall, a built in desk is measured, fitted, and finished as part of the room itself. It hides cables, adds storage, and often increases the resale appeal of your home. If you are planning a home office renovation, a built in desk is one of the highest impact upgrades you can make, and it usually costs far less than a full room addition.
This guide walks through the practical side of designing and installing a built in desk, from picking the right wall to choosing materials that survive daily use. You will also find budgeting guidance, storage strategies, and a few mistakes that homeowners commonly make when they try to fit a desk into an existing room. Whether you are remodeling a dedicated office or carving out a work zone in a multi purpose space, the goal stays the same: a desk that fits your body, your equipment, and your daily routine.
Why a Built In Desk Beats a Freestanding One
A freestanding desk is easy to buy and easy to move, but it rarely fits a room well. There is almost always a gap behind it, a tangle of cords underneath, and a mismatch between the desk height and the surrounding furniture. A built in desk solves those problems because it is designed for the specific dimensions of your space. The surface can run wall to wall, the depth can be adjusted to your monitor size, and the cabinetry below can be configured around your actual storage needs.
There is also a resale argument. Buyers who work from home, and that is a growing share of the market, tend to notice a well executed office nook. A built in desk signals that the room has a purpose and that the previous owner invested in quality millwork. In smaller homes, that perception can separate your listing from comparable properties down the street.
Finally, a built in desk reduces visual clutter. When the desk, shelves, and drawers share the same finish and alignment, the room reads as calm and organized. That matters if your office doubles as a guest room, a craft area, or a homework station after five o'clock.
Start With the Wall, Not the Desk
The most common mistake in a home office renovation is choosing a desk design before deciding where it will live. The wall determines everything: available depth, natural light, outlet placement, and whether you can vent heat from equipment. Before you sketch anything, spend a week watching how the room is actually used.
Pay attention to glare. A desk facing a bright south or west window can be uncomfortable for screen work, while a desk perpendicular to the window usually balances daylight and visibility. Also check where the nearest electrical outlet sits. If the only outlet is on the opposite wall, your renovation budget needs to include an electrician, and that cost should appear early in your plan.
Here is a short checklist for evaluating candidate walls:
- Depth: Confirm you can fit a 24 to 30 inch deep work surface without blocking a doorway or closet.
- Light: Note morning and afternoon sun patterns, plus any overhead fixture locations.
- Power and data: Count outlets, check internet routing, and identify where a router or modem can sit.
- Traffic: Avoid walls that sit in the path between a hallway and a bathroom or bedroom door.
- Structure: Locate studs, and note whether the wall is load bearing or shared with a plumbing wall.
Once you have that information, the desk design almost designs itself. You will know whether you need a floating surface, a full cabinet run, or a corner configuration. You will also know whether the project requires permits, which is more likely if you move electrical circuits or remove a wall. For projects that touch multiple rooms or systems, it helps to work with USremodel to compare local professionals before committing to a design.
Layout Options for Different Room Shapes
Every room suggests a different desk layout. A long narrow room works well with a single wall run, sometimes called a straight run, where the desk spans from one side wall to the other. This creates a clean line and maximizes storage below without eating floor space. A square room often suits an L shaped desk, which gives you a primary work zone plus a secondary surface for paperwork, a printer, or a second monitor.
Corner desks are popular because they use space that would otherwise be dead. The tradeoff is reach. A deep corner can be awkward to clean and hard to light evenly, so plan for a task lamp or under cabinet lighting. U shaped layouts offer the most surface area but require a room at least ten feet wide to avoid feeling cramped.
If your office shares space with a guest bed or a craft table, consider a wall mounted floating desk. It keeps the floor clear, which makes the room feel larger and allows furniture to move in and out as needed. Floating desks also work well in hallways and alcoves, provided the wall can carry the load. A contractor can confirm whether blocking or additional framing is required.
Materials That Hold Up to Daily Use
The desk surface takes more abuse than almost any other surface in a home office. It holds hot coffee, sharp pen marks, laptop heat, and the occasional spilled glass of water. Choose a material that matches your tolerance for maintenance.
Butcher block is a favorite for built in desks because it is warm, repairable, and relatively affordable. It does need periodic oiling, and it can dent under heavy impacts. Laminate offers excellent stain resistance and comes in convincing wood grain patterns, but it cannot be sanded out if it chips. Quartz and solid surface materials are the most durable and the easiest to clean, though they cost more and require professional fabrication.
For cabinetry, plywood with a quality paint or veneer finish typically outperforms particleboard in high use areas. Soft close hinges and full extension drawer slides cost a little more but make the desk feel substantial every time you open a drawer. If you plan to sell the home within a few years, a neutral painted finish tends to age better than a strong stain color. If you want more ideas for combining storage with clean lines, our guide on smart storage renovation ideas covers built ins, closets, and mudroom style solutions that pair well with a desk project.
Ergonomics: Build the Desk Around Your Body
A beautiful desk that hurts your shoulders is a failed renovation. Ergonomics should drive the dimensions, not the other way around. Standard desk height is 29 to 30 inches, which suits many adults, but the correct height depends on your chair and your leg length. If you are taller than average, or if you use a standing desk converter, a custom height is worth the extra planning.
Keyboard and monitor placement matter just as much. The top of your monitor should sit near eye level, roughly an arm's length away. Your elbows should rest near a 90 degree angle when typing. If the desk is fixed, an adjustable chair and a keyboard tray can close the gap. If you are building from scratch, you can simply build the desk at the right height and skip the accessories.
Plan for cable management before the first screw goes in. A built in desk can hide power strips, charging bricks, and monitor cables behind a removable panel or inside a drawer with a grommet. This single detail separates a professional looking installation from a tangle of cords dangling below the surface.
Lighting and Power for a Working Desk
Overhead lighting alone tends to cast shadows on the work surface and create glare on screens. A good office lighting plan layers three types: ambient light for the room, task light for the desk, and accent light for shelves or artwork. Under cabinet LED strips are inexpensive, easy to install during a renovation, and they make a built in desk feel intentional.
Power planning deserves equal attention. Count your devices, then add two more outlets than you think you need. A built in desk can incorporate a pop up outlet or a flush mounted power module in the surface, which keeps chargers accessible without clutter. If you run new circuits, a licensed electrician should handle the work and confirm code compliance. That is especially important in older homes where wiring may not meet current standards.
Budgeting a Built In Desk Renovation
Costs vary widely by region, materials, and whether you hire a carpenter or buy a prefab system. As a rough framework, a basic wall mounted desk with stock cabinets might land in the low four figures, while a fully custom run with integrated shelving, drawers, and electrical work can run considerably higher. The variables that move the number most are labor, material choice, and whether the project includes electrical or drywall changes.
A sensible way to plan is to separate the project into three tiers. Tier one covers the desk surface and basic support, with no new wiring. Tier two adds drawers, shelves, and cable management. Tier three includes electrical work, lighting, painting, and any wall or floor repairs. Pricing each tier separately helps you decide where to splurge and where to save.
If your renovation expands beyond the desk, standard home improvement costs apply: flooring, paint, trim, and possibly window or HVAC upgrades if the room is uncomfortable. Comparing quotes from multiple contractors is the fastest way to find fair pricing and avoid surprise change orders.
Common Mistakes to Avoid
The first mistake is building the desk too shallow. A 20 inch surface feels tight once a monitor, keyboard, and notebook are on it. Aim for 24 inches at minimum, and 30 inches if you use a large display or do design work. The second mistake is ignoring knee space. Drawers and cabinets should stop short of your seated position so your legs can move freely.
The third mistake is skipping the finish. Raw particleboard and unfinished edges look unfinished, and they absorb moisture. Seal every surface, including the underside, especially in humid climates. The fourth mistake is forgetting ventilation. Electronics generate heat, and an enclosed cabinet with no airflow will shorten the life of a router, printer, or laptop dock. Add a vent or leave the back open on equipment cabinets.
Finally, do not overlook the chair. A built in desk is a fixed investment, but a chair is adjustable. A good ergonomic chair will do more for your comfort than any desk upgrade, and it costs far less than rebuilding the desk later.
When to Call a Professional
Some built in desk projects are genuinely DIY friendly, especially wall mounted floating desks that anchor into studs and require no electrical changes. Others are not. If your plan involves moving outlets, adding circuits, cutting into a load bearing wall, or matching complex trim profiles, a professional carpenter or remodeler will save time and prevent expensive errors.
Hiring also helps with permits. Many jurisdictions require a permit for electrical work and for structural changes, and unpermitted work can create problems when you sell the house. A licensed contractor will handle the paperwork and schedule inspections. For homeowners who want to compare local options without calling a dozen companies, a matching service can present multiple quotes from vetted professionals in one place.
Before you hire, ask for photos of similar built in projects, confirm insurance and licensing, and get the scope in writing. A detailed proposal should specify materials, dimensions, finish, and who handles cleanup and painting. Those details prevent misunderstandings later.
Making the Desk Part of a Larger Plan
A built in desk rarely exists in isolation. It affects storage, lighting, flooring, and paint, and it often becomes the anchor for a broader office refresh. If you are already planning a renovation, think about how the desk fits with shelving, window treatments, and the room's overall color palette. A cohesive plan looks more expensive than it actually is.
It also pays to think about flexibility. If your household might convert the office back into a bedroom later, choose a desk design that can be removed without destroying the wall. A built in that reads as furniture, rather than as permanent architecture, gives you options. That balance between customization and future proofing is what separates a smart renovation from a short lived one.
With the right wall, the right dimensions, and a realistic budget, a built in desk can turn an underused corner into the most productive square footage in your home. Start with the room, measure carefully, and let the design follow the way you actually work.