
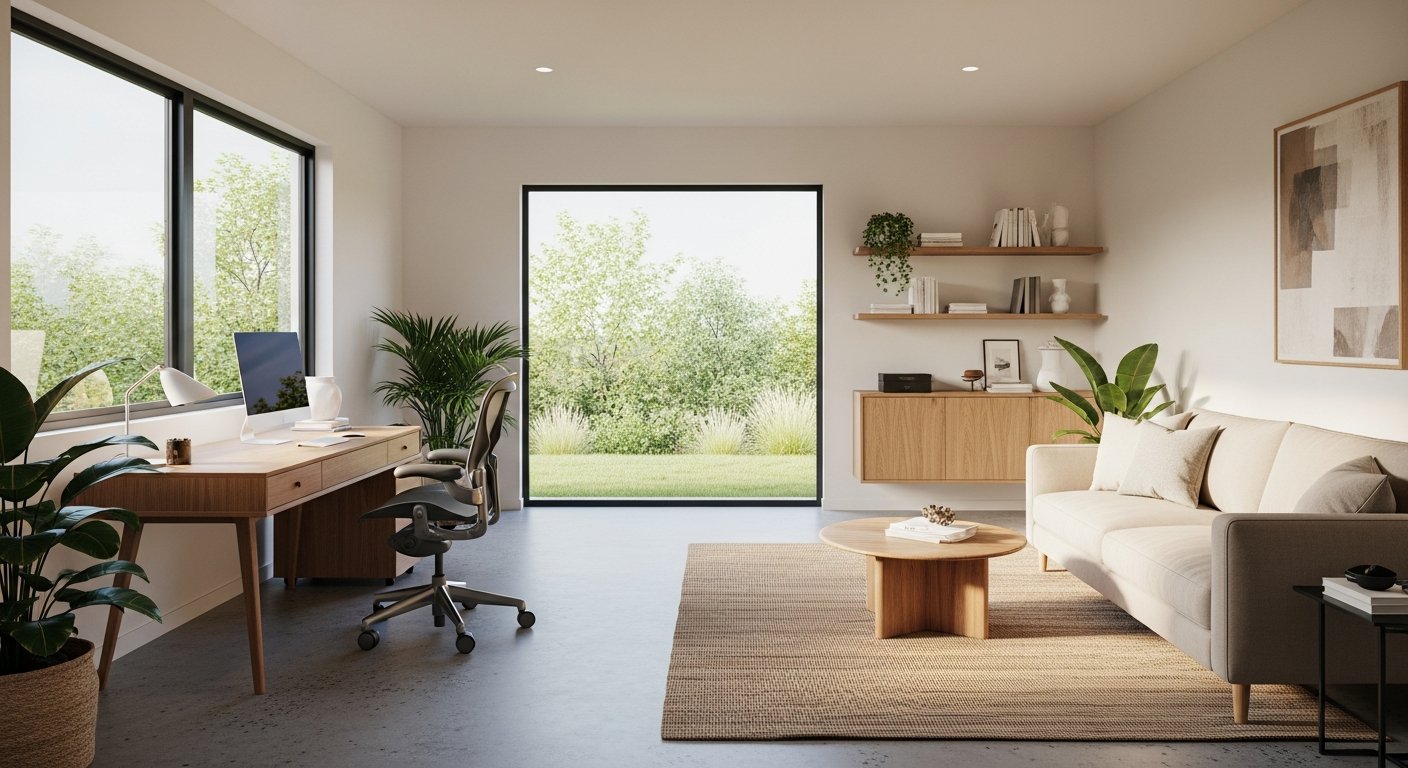
Garage Conversion: Turn Your Garage Into a Livable Room
A garage conversion adds living space and boosts property value. Get expert advice on planning, permits, and design choices.

By Rachel Green
Learn more about Garage Addition or Remodel for guides, costs, and what to expect.
Compare Garage Addition or Remodel Pros Near You

Enter your ZIP code to compare top-rated local professionals and request free quotes.
Every homeowner has that space. The garage, often a dumping ground for boxes, old sports equipment, and forgotten tools, holds more potential than you might realize. Instead of viewing it as a storage shed attached to your house, imagine it as a home office, a rental unit, or an extra bedroom. A garage conversion can transform that underused area into valuable living space, often at a fraction of the cost of a traditional addition. With the right planning, budget, and contractor, your garage can become one of the most functional rooms in your home.
Why Convert Your Garage?
The decision to convert a garage goes beyond simply decluttering. It is a strategic home improvement that offers multiple benefits. First, it increases your home's usable square footage without the need for expensive foundation work or roof extensions. Second, it can significantly boost property value. Real estate experts note that a well-executed conversion often recoups 60 to 80 percent of its cost at resale. Third, it provides a dedicated space for specific needs: a quiet home office, a rentable apartment for extra income, a playroom for kids, or even a guest suite. Finally, a garage conversion is generally faster than building an addition, with many projects completed in six to twelve weeks.
However, it is not without considerations. You lose parking or storage space, and you must address insulation, flooring, and HVAC requirements to meet residential living standards. The key is to weigh your family's current needs against the trade-offs. For many homeowners, the value gained far outweighs the loss of garage space.
Key Steps for a Successful Garage Conversion
Converting a garage into a livable room involves more than just painting walls and laying carpet. It requires a systematic approach to ensure safety, comfort, and code compliance. Below is a step-by-step framework to guide you through the process.
- Assess your garage's structure and condition. Check the foundation, walls, roof, and floor for cracks, moisture, or pest damage. A structural engineer can identify any issues that need repair before conversion begins.
- Check local zoning and building codes. Many municipalities require permits for garage conversions. Some areas mandate off-street parking replacement, minimum ceiling height, and egress windows. Contact your local building department early to avoid costly surprises.
- Plan the layout and design. Decide how the space will be used. Measure dimensions, consider window and door placement, and think about plumbing and electrical needs. A simple floor plan can save time and money later.
- Install proper insulation and moisture barriers. Garages are often uninsulated. Add wall and ceiling insulation, a vapor barrier, and possibly a subfloor to create a comfortable interior environment.
- Upgrade electrical and HVAC systems. You may need to run new circuits, add outlets, and extend your home's heating and cooling system into the space. Ductless mini-splits are a popular option for smaller conversions.
- Finish the interior. Drywall, flooring, trim, paint, and fixtures complete the transformation. Choose materials that match the style of your home and the intended use of the room.
Each step requires careful execution. Rushing through permits or skipping insulation can lead to expensive rework. A licensed contractor experienced in garage conversions can manage these tasks efficiently. For a deeper look at how professionals handle the entire process, explore our garage conversion services that connect you with vetted experts.
Budgeting for Your Garage Conversion
The cost of a garage conversion varies widely based on size, complexity, and finishes. On average, homeowners spend between $12,000 and $30,000 for a basic conversion, while more elaborate projects with plumbing and kitchenettes can exceed $50,000. The following factors have the biggest impact on your budget.
- Permits and fees: $500 to $2,000 depending on your locality and scope of work.
- Structural repairs: $1,000 to $10,000 if foundation or roof work is needed.
- Insulation and drywall: $1,500 to $5,000 for materials and labor.
- HVAC extension or mini-split installation: $2,000 to $7,000.
- Electrical and plumbing: $2,000 to $8,000 depending on new fixtures and circuits.
- Flooring and finishes: $1,500 to $6,000 based on material choice.
To avoid surprise bills, always obtain multiple quotes from reputable contractors. A detailed line-item estimate helps you compare costs and understand where your money goes. Remember that the cheapest bid is not always the best. Quality work on insulation, electrical, and moisture control prevents future issues. If you are considering a rental conversion, factor in the potential return on investment. A finished studio can generate $800 to $1,500 per month in many markets, offsetting the upfront expense within a few years.
Design Ideas for Your New Space
What you do with your converted garage depends on your lifestyle and needs. Here are several popular options that maximize the flexibility of the square footage.
Home Office or Studio
With remote work becoming permanent for many, a dedicated home office is invaluable. A garage conversion offers a separate entrance and a quiet environment free from household distractions. Install plenty of outlets, good lighting, and soundproof insulation. Large windows or sliding doors bring in natural light and make the space feel larger.
Accessory Dwelling Unit (ADU)
An ADU is a self-contained living space with a kitchenette and bathroom. It can house an aging parent, an adult child, or become a rental income source. This conversion requires plumbing for a bathroom and kitchen sink, as well as a separate entrance. Check local ADU ordinances; many cities now allow streamlined permitting for these units.
Guest Bedroom or Playroom
If you frequently host overnight guests, a garage conversion makes an excellent guest suite. Add a queen-sized bed, a closet, and an ensuite bathroom. For families, a playroom with durable flooring and built-in storage keeps toys contained and gives kids their own space.
Gym or Home Theater
Fitness enthusiasts can turn the garage into a personal gym with rubber flooring, mirrors, and ventilation. Home theater conversions require darkness, acoustic panels, and a robust electrical setup for audio-visual equipment. Both uses benefit from the garage's insulated walls and separate climate control.
Whatever design you choose, keep flexibility in mind. Neutral finishes and a modular layout allow you to repurpose the room later without major renovations. A simple, well-insulated shell can serve many functions over the years.
Permits and Regulations You Cannot Ignore
Skipping the permit process is tempting but risky. Unpermitted work can lead to fines, legal trouble, and difficulty selling your home later. Most jurisdictions require a building permit for garage conversions because they change the structure's use from storage to habitable space. Common requirements include:
- Minimum ceiling height of 7 feet (or 7.5 feet in some areas).
- An egress window or door in each bedroom for emergency escape.
- Proper smoke and carbon monoxide detectors interconnected with the main house.
- Energy code compliance for insulation and windows.
- A separate electrical panel or subpanel for the new room.
Additionally, homeowners associations (HOAs) may have covenants that restrict garage conversions or require specific exterior finishes. Review your HOA documents before starting. If you live in a flood zone or historic district, extra approvals may be needed. Consulting with a contractor who knows local codes is essential. They can guide you through the paperwork and ensure all inspections pass.
Finding the Right Contractor for Your Garage Conversion
Choosing a qualified contractor is the most important decision you will make. A good contractor understands the unique challenges of garage conversions: raising floors, integrating HVAC, matching rooflines, and navigating permits. They also provide a team of skilled tradespeople for electrical, plumbing, drywall, and finishing work. To find reliable professionals, start by asking for referrals from neighbors or friends who have completed similar projects. Online platforms can also connect you with pre-screened contractors.
When interviewing candidates, ask about their experience with garage conversions specifically. Request a portfolio of past projects and check online reviews. A thorough contractor will visit your site, measure the space, and discuss your vision before providing a written estimate. They should also pull the necessary permits and schedule inspections. If you need help locating vetted experts, our professional garage conversion services can match you with top-rated contractors in your area. Compare multiple quotes to ensure you get fair pricing and a clear scope of work.
Transforming your garage into a livable room is one of the smartest home improvements you can undertake. It adds functional space, increases property value, and adapts to your changing needs. By following the right steps, budgeting carefully, and working with experienced contractors, you can turn that dusty, cluttered garage into a beautiful room your family will enjoy for years to come.