
Garage Conversion to Living Space Cost and Permits Guide
Garage conversion to living space cost and permits explained: typical budgets, permit steps, and hidden expenses that catch homeowners off guard.

By Jackson Adams
Learn more about Garage Addition or Remodel for guides, costs, and what to expect.
Compare Garage Addition or Remodel Pros Near You

Enter your ZIP code to compare top-rated local professionals and request free quotes.
A garage conversion is one of the most cost-effective ways to add square footage to your home without the expense and complexity of a full addition. Instead of pouring a new foundation and framing new walls from scratch, you are working with an existing structure that already has a roof, walls, and a concrete slab. That head start can save you tens of thousands of dollars compared to building out. But the garage conversion to living space cost and permits process is not as simple as rolling out carpet and calling it a bedroom. You need to understand what your local building department will require, how much you should realistically budget, and where the hidden expenses tend to hide. This guide walks you through every major cost category, the permit steps you cannot skip, and the decisions that separate a smooth project from a costly headache.
What a Garage Conversion Actually Involves
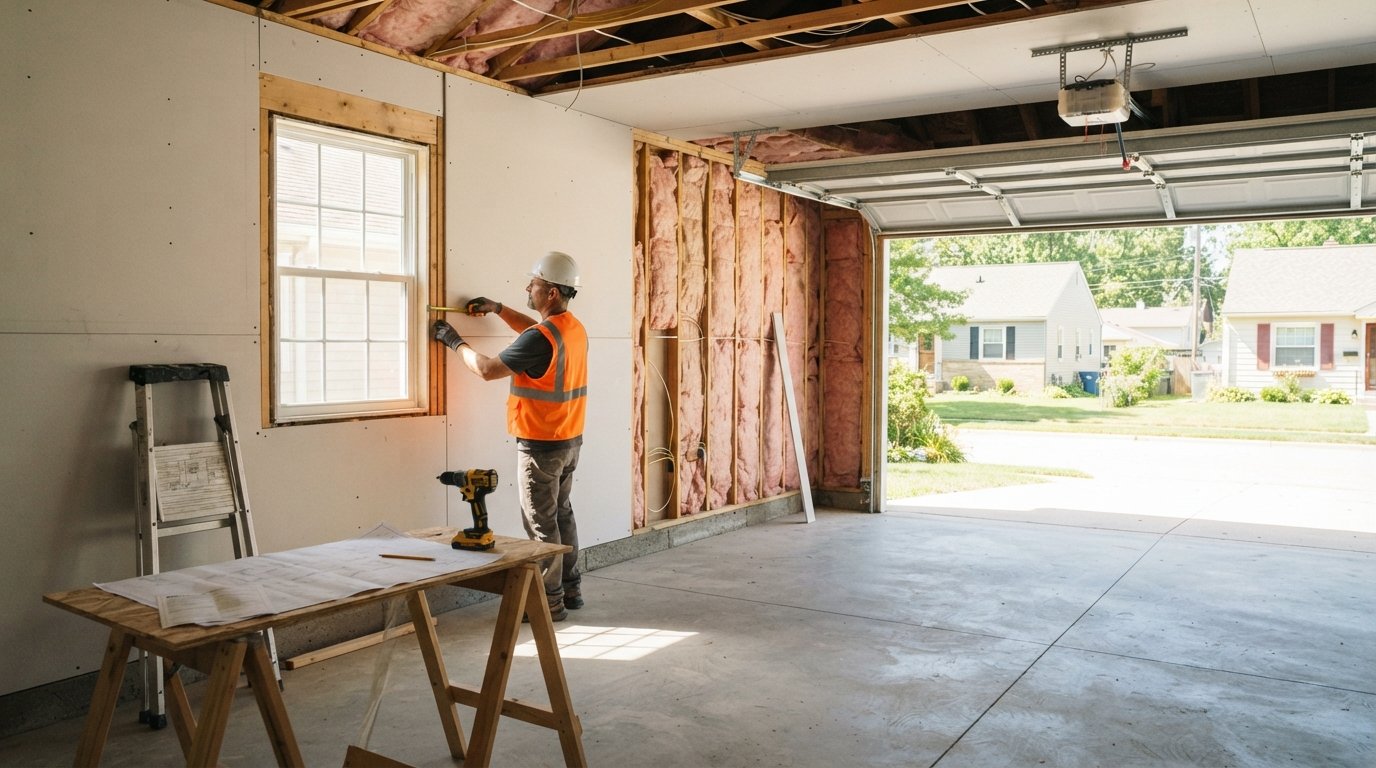
A garage conversion is the process of transforming an attached or detached garage into habitable living space. That could mean a guest suite, a home office, a rental unit, a gym, a playroom, or an in-law apartment. The scope ranges from a cosmetic refresh (insulation, drywall, flooring, paint) to a full build-out with plumbing, electrical, HVAC, and a new kitchenette. The more systems you add, the closer your project moves toward the cost and complexity of a traditional room addition.
The reason garage conversions appeal to so many homeowners is simple economics. You already own the footprint. The slab is poured, the roof is framed, and the exterior walls exist. Your money goes into the interior systems and finishes rather than structural shell work. According to national remodeling data, a garage conversion typically costs between $10,000 and $50,000, with most projects landing in the $15,000 to $30,000 range for a basic to mid-range conversion. Compare that to a full room addition, which often starts around $40,000 and climbs quickly past $80,000 for comparable square footage, and the savings become obvious.
However, the existing structure also creates constraints. Garage slabs are usually poured lower than the main house floor, which means you may need to build up the subfloor. Garage walls are often unfinished and uninsulated. The garage door opening must be framed and closed. And if you plan to add a bathroom or kitchen, you need to tie into the home's plumbing and electrical systems, which can be more invasive than new construction. Understanding these constraints upfront helps you build a realistic budget and avoid change-order surprises.
Garage Conversion Cost Breakdown by Category
Every garage conversion is unique, but the cost categories are fairly consistent. Breaking your budget into these buckets helps you compare contractor bids and spot line items that seem unusually high or suspiciously low. The figures below reflect typical national ranges for a standard two-car garage conversion of roughly 400 to 500 square feet.
- Permits and fees: $500 to $3,000 depending on your municipality, the scope of work, and whether you are adding plumbing or a new electrical panel.
- Insulation and drywall: $2,000 to $6,000 for walls and ceiling, including vapor barrier and finishing.
- Electrical: $1,500 to $5,000 for outlets, lighting, switches, and a possible subpanel upgrade.
- HVAC: $2,000 to $7,000 for extending ductwork, adding a mini-split system, or installing baseboard heat.
- Flooring: $1,500 to $5,000 for subfloor build-up, underlayment, and finished flooring.
- Plumbing (if adding a bathroom or kitchenette): $3,000 to $12,000 depending on how far the drain lines must travel to tie into the main stack.
Labor typically accounts for 40 to 60 percent of the total, with materials making up the rest. If you are handy and plan to do some of the work yourself, you can reduce costs, but be careful about which tasks you take on. Electrical, plumbing, and HVAC work usually must be performed or at least inspected by licensed professionals, and doing it yourself without permits can create serious problems when you sell the home.
One cost that surprises many homeowners is the garage door opening. You cannot simply leave the old garage door in place and build a wall behind it. Most codes require the opening to be permanently framed and finished with materials that match the exterior of the home. That means removing the door, framing the opening with dimensional lumber, sheathing it, insulating it, and applying siding or brick to match. This alone can cost $1,500 to $4,000 depending on exterior finishes.
Permits: What You Need and Why They Matter
Almost every garage conversion requires a building permit. The exact permits vary by jurisdiction, but most projects need a building permit, an electrical permit, a plumbing permit if you are adding fixtures, and a mechanical permit for HVAC work. Some cities also require a separate zoning or land-use approval if the conversion changes the number of dwelling units on the property or affects parking requirements.
The permit process typically follows a predictable sequence. First, you or your contractor submit construction drawings and a permit application to the local building department. The plans must show the proposed layout, structural changes, electrical plan, plumbing plan, and HVAC design. A plan reviewer checks the documents against the adopted building code. If everything complies, the department issues the permit. Inspections then occur at specific milestones: foundation or slab preparation, framing, rough electrical, rough plumbing, rough HVAC, insulation, drywall, and final inspection. You cannot skip inspections, and covering work before it is inspected often means tearing it out later.
Budgeting for permits is not just about the fee itself. The bigger cost is often the time and effort required to prepare compliant drawings. If your contractor handles the permit application, that service is usually built into their bid. If you are acting as your own general contractor, you may need to hire an architect or draftsperson to create plans that satisfy the building department. That can add $1,000 to $5,000 to your project before a single nail is driven.
Ignoring permits is a bad bet. Unpermitted work can be discovered during a home inspection, and the consequences range from fines to forced removal of the work at your expense. Insurance companies may deny claims related to unpermitted spaces. And when you sell, buyers and lenders often walk away from homes with unpermitted living space. The permit cost is almost always less than the cost of fixing the problem later.
How to Budget for a Garage Conversion
Start by defining the scope. A garage conversion that adds a bedroom and bathroom is a very different project from one that creates a home office with no plumbing. Write down every feature you want, then sort the list into must-haves and nice-to-haves. This helps you set a realistic target and gives you room to cut if bids come in high.
Next, get at least three written estimates from licensed contractors. Each estimate should break down labor and materials by category so you can compare apples to apples. Be wary of bids that are dramatically lower than the others; they often mean the contractor missed something, plans to cut corners, or will hit you with change orders later. A good contractor will also walk you through the permit process and explain what inspections will be required.
Add a contingency fund of 15 to 20 percent of the total project cost. Garage conversions frequently uncover surprises: a cracked slab, outdated wiring, hidden water damage, or a HVAC system that cannot handle the additional load. Having a cushion means you can address these issues without derailing the entire project. If you do not use the contingency, you have extra money for furniture or finishes.
If you are comparing a garage conversion to other ways of adding space, it also helps to understand how contractors price different scopes of work. A platform like USremodel connects homeowners with independent contractors across the country, which can give you a fast way to compare bids for remodeling, renovation, and repair projects. Seeing multiple quotes side by side is one of the best ways to sanity-check your budget before you commit.
Hiring the Right Contractor for the Job
Garage conversions touch multiple trades: framing, electrical, plumbing, HVAC, drywall, flooring, and painting. Unless you are prepared to manage all of those trades yourself, you will want a general contractor who can coordinate the work and pull the permits. When you interview contractors, ask about their experience with garage conversions specifically. A contractor who mostly builds decks or paints exteriors may not be familiar with the code requirements for habitable space, such as egress windows, ceiling height minimums, and ventilation standards.
Verify licensing and insurance before you sign anything. Ask for the license number and confirm it with your state or local licensing board. Request a certificate of insurance showing general liability and workers compensation coverage. If a contractor cannot provide these documents, move on. The risk of hiring an uninsured contractor is not worth the potential savings.
Get everything in writing. Your contract should specify the scope of work, the project timeline, the payment schedule, and who is responsible for permits and inspections. Never pay more than a small deposit upfront, and hold back a final payment until the work passes inspection and you are satisfied with the results. A clear contract protects both you and the contractor.
If you want to explore what a professional garage conversion service looks like, including how a contractor manages design, permits, and construction, you can read more about garage conversion services that turn unused space into functional rooms. Understanding the full-service approach helps you decide whether to hire a turnkey contractor or manage the project yourself.
Common Mistakes That Increase Costs
The most common mistake is underestimating the cost of bringing the garage up to habitable standards. A garage is not built to the same code as a living room. It may lack proper insulation, ventilation, and moisture control. The slab may not have a vapor barrier. The walls may not be framed to support the loads required for finished space. Addressing these issues adds cost, and homeowners who fail to plan for them often run out of money midway through the project.
Another mistake is ignoring the HVAC load. A garage that was never heated or cooled now needs a system that can handle the square footage. If your existing HVAC system is already near capacity, you may need to upgrade it or install a separate mini-split system. Trying to tap into the existing system without a proper load calculation can leave the new room uncomfortable and strain the equipment.
Finally, many homeowners forget about egress requirements. If the converted space will be used as a bedroom, most codes require a window or door large enough for emergency escape and rescue. If your garage does not have a compliant opening, you will need to cut one, which adds structural work and cost. Checking egress requirements early prevents expensive redesigns later.
Garage conversions remain one of the smartest ways to add usable square footage to a home, but the savings only materialize when you plan for permits, inspections, and the real cost of turning a rough structure into a comfortable living space. Start with a clear scope, get multiple bids, budget for contingencies, and work with contractors who understand local codes. Do that, and your garage can become the most valuable room in the house.