
Finished Basement: Your Complete Remodeling Guide
A finished basement adds valuable living space and boosts home value. Learn planning, costs, and how to hire the right contractor.

By Justin Parker
Learn more about Basement Finishing or Remodeling for guides, costs, and what to expect.
Compare Basement Finishing or Remodeling Pros Near You

Enter your ZIP code to compare top-rated local professionals and request free quotes.
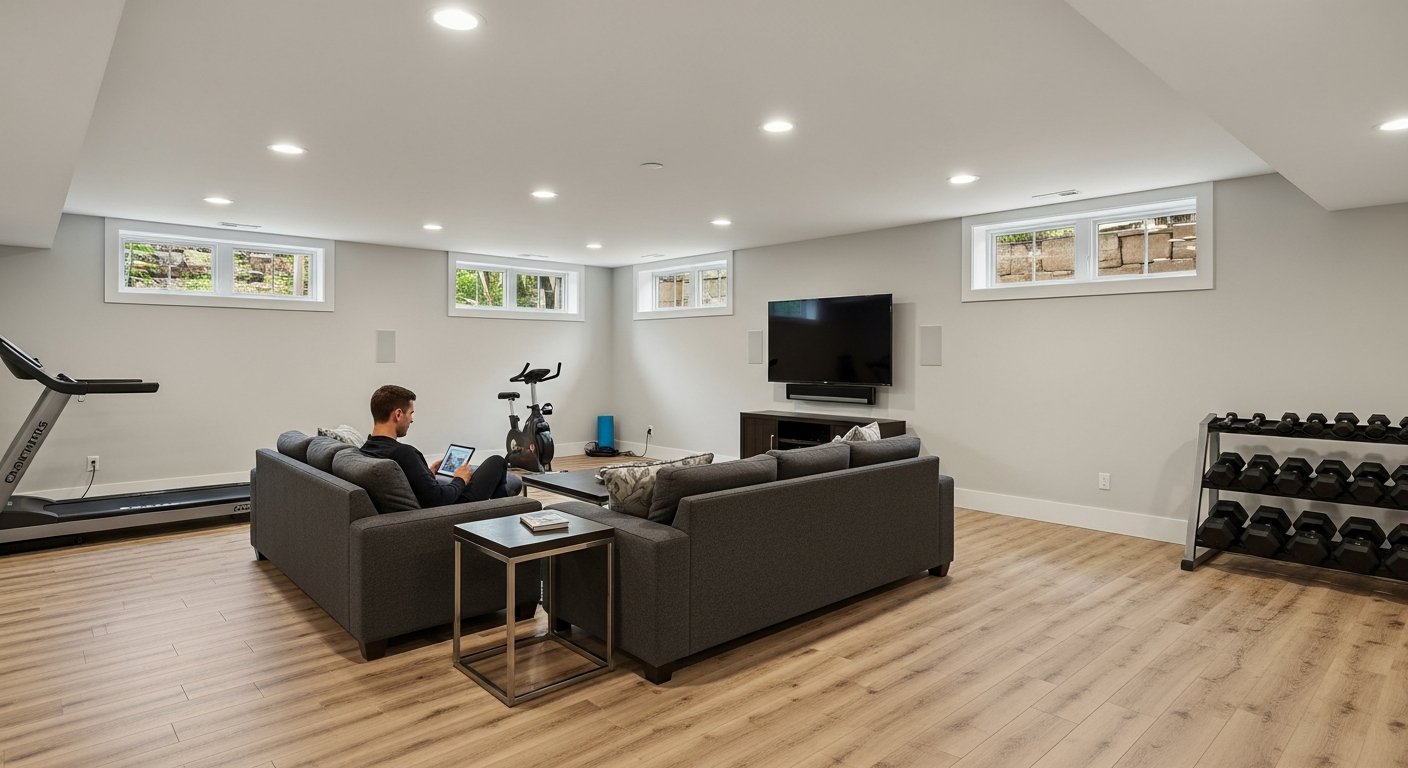
Imagine walking down to your lower level and finding a bright, comfortable living space instead of a dark, cluttered storage area. A finished basement can transform unused square footage into a home theater, a guest suite, a home gym, or even a rental unit. For homeowners seeking more space without the cost of an addition, finishing the basement is one of the most rewarding home improvement projects. It not only adds functional living area but also boosts property value and energy efficiency. In this guide, we will walk through everything you need to know about planning, budgeting, and executing a successful basement finish. Whether you are just starting to explore the idea or are ready to hire a contractor, the insights here will help you make informed decisions and avoid common pitfalls.
Why Finish Your Basement?
A finished basement offers multiple benefits that go beyond simple aesthetics. First, it increases your home's usable square footage without altering your home's footprint. This extra space can serve as a dedicated playroom for kids, a quiet home office, or a personal gym. Second, a properly finished basement can significantly boost resale value. Real estate studies show that homeowners recoup 70 to 75 percent of the project cost when they sell. Third, finishing the basement improves energy efficiency by adding insulation and sealing air leaks, which can lower heating and cooling bills. Finally, it gives you a chance to address moisture issues, upgrade electrical systems, and improve overall home safety with features like egress windows and smoke detectors.
Planning Your Finished Basement Project
Before you start swinging a hammer, careful planning is essential. The first step is to assess your basement's condition. Look for signs of water intrusion, cracks in the foundation, or mold growth. Hire a professional to perform a moisture test and check for radon gas. Once you confirm the space is dry and safe, measure the ceiling height. Most building codes require at least seven feet of clearance for habitable rooms. If your ceiling is lower, you may need to consider digging down or accepting a lower ceiling in certain areas.
Next, define the purpose of the finished basement. Will it be a single large room or multiple smaller rooms? Sketch a rough floor plan and think about traffic flow, natural light, and access to the main floor. This is also the time to decide on amenities such as a bathroom, wet bar, or kitchenette. These additions require plumbing and electrical work, which will increase the scope and cost but also add convenience and value.
Create a realistic budget that includes materials, labor, permits, and a contingency fund of 10 to 15 percent. Use online cost calculators and gather estimates from multiple contractors. 180 Remodel can connect you with experienced professionals who provide customized quotes based on your specific project details. Once you have a budget and design, check your local building codes. You will likely need permits for structural changes, electrical, plumbing, and any egress windows. Failure to get permits can cause issues when selling the home or if an inspector finds violations later.
Key Considerations for a Finished Basement
Several factors set basement finishing apart from other remodeling projects. Moisture control is the most critical. You must prevent water from seeping in through walls or floor. Install a sump pump with a battery backup, apply waterproof coatings to walls, and ensure proper grading around the foundation. In humid climates, a dehumidifier or a dedicated HVAC zone is wise. Insulation is another vital component. Use rigid foam or spray foam on foundation walls to create a thermal barrier and avoid condensation. Do not use fiberglass batts against concrete walls, as they can trap moisture and lead to mold.
Egress windows are required by code for any bedroom in a finished basement. These windows provide an emergency escape route and also bring in natural light. If you plan to add a bedroom, budget for cutting a larger window opening and installing a window well. Ceiling height requirements vary by jurisdiction, but most codes demand at least 6 feet 8 inches under beams and ducts. If your ceiling is low, consider furring down beams or using a dropped ceiling system to hide utilities while maintaining height where possible.
Flooring choices also matter. Carpet is warm and comfortable but can trap moisture. Luxury vinyl plank or tile is waterproof and durable. Engineered wood can work but must be installed over a vapor barrier. For bathrooms and wet bars, use porcelain tile or sheet vinyl. Lighting is often overlooked. Basements lack natural light, so plan for a combination of recessed cans, track lighting, and task lighting. Use light colors on walls and ceilings to make the space feel brighter and larger.
Cost of a Finished Basement
The cost to finish a basement varies widely based on location, size, and finishes. On average, homeowners spend between $30 and $50 per square foot for a basic finish, and up to $90 or more per square foot for high-end finishes with bathrooms, bars, and custom features. For a typical 1,000-square-foot basement, that translates to $30,000 to $90,000. Major cost drivers include:
- Structural work: Reinforcing walls, columns, or beams if needed.
- Plumbing: Adding a bathroom or bar requires running new supply lines and drain lines.
- Electrical: New circuits, outlets, switches, and lighting fixtures.
- HVAC: Extending ductwork or adding a mini-split system for temperature control.
- Permits and inspections: Fees vary by locality but are usually under $1,000.
Despite the upfront investment, a finished basement typically offers one of the highest returns on investment of any home improvement project. If you plan to stay in the home for several years, the enjoyment and convenience easily outweigh the cost. If you are selling, a well-finished basement can make your home stand out and attract higher offers.
The Remodeling Process
A typical basement finish follows a sequence of steps. First, the space is cleared and demoed if necessary. Then, any required structural changes are made, such as adding support posts or leveling the floor. After that, rough-in work begins: plumbing pipes, electrical wiring, and HVAC ducts are installed. Insulation is placed around walls and under the floor. Next comes drywall or paneling. Once the walls are closed up, ceilings can be installed (drop ceilings are common for access to utilities). Flooring is laid after the ceilings. Finally, trim, doors, cabinets, countertops, and fixtures are added.
This process usually takes 6 to 12 weeks depending on complexity and contractor availability. Staying on schedule requires good communication with your contractor and making decisions on materials early. Many homeowners use a general contractor to coordinate all trades, but you can also hire specialists separately. 180 Remodel can help you find vetted contractors who handle basement finishing projects from start to finish, ensuring a smooth and efficient workflow.
Hiring the Right Contractor
Choosing the right team is perhaps the most important decision you will make. Look for contractors with specific experience in basement finishing, not just general remodeling. Check references, read reviews, and verify licenses and insurance. Ask for a detailed written quote that lists all materials, labor, and timelines. A good contractor will also help you navigate permits and inspections.
180 Remodel simplifies the process of finding qualified professionals. By submitting a quick online form, you receive multiple quotes from trusted contractors in your area. This allows you to compare pricing, services, and availability without spending hours on the phone. The platform also provides educational resources and FAQs about basement remodeling, so you can enter your project with confidence.
When you have narrowed down candidates, conduct interviews. Discuss your design vision, ask about potential challenges, and ensure they are comfortable with your budget. A reputable contractor will be transparent about costs and realistic about what can be achieved. Avoid the lowest bid if it seems too good to be true, as it often indicates shortcuts or hidden fees.
Finishing your basement is a major undertaking, but the rewards are substantial. You gain valuable square footage, increase your home's value, and create a space tailored to your lifestyle. With careful planning, a clear budget, and the right contractor, the process becomes manageable and even exciting. Start by getting your basement inspected and gathering ideas. Then reach out to 180 Remodel to connect with contractors who can turn your vision into reality. Your dream finished basement is closer than you think.
Learn more about Basement Finishing or Remodeling for guides, costs, and what to expect.
Compare Basement Finishing or Remodeling Pros Near You
Enter your ZIP code to compare top-rated local professionals and request free quotes.