
Basement Remodel Ideas: Maximize Space and Value
Smart basement remodel ideas maximize space and value, from layout and moisture control to high-return features that boost resale appeal.

By Justin Parker
Learn more about Basement Finishing or Remodeling for guides, costs, and what to expect.
Compare Basement Finishing or Remodeling Pros Near You

Enter your ZIP code to compare top-rated local professionals and request free quotes.
A finished basement is one of the few home improvements that can add usable square footage without changing your home's footprint. For many homeowners, that unused lower level is a goldmine waiting to be unlocked: a place for guests, a home office, a rental unit, or a comfortable family retreat. The right basement remodel ideas maximize space and value at the same time, turning a dark storage zone into the most versatile room in the house. Whether you are planning a full gut renovation or a phased upgrade, the decisions you make now will shape how well the space performs for decades.
This guide walks through the strategies that consistently deliver the best return, from layout planning and moisture control to finishes, lighting, and budget management. You will also learn how to avoid the mistakes that quietly drain value, and how to connect with qualified professionals who can bring the project to life.
Start With a Plan That Solves Real Problems
Before choosing paint colors or flooring, define what the basement needs to do for your household. A room designed for everything often works for nothing. Ask yourself who will use the space, how often, and at what times of day. A family with teenagers may want a media and game zone, while a remote worker may prioritize a quiet office with reliable internet and good lighting. If aging parents might move in, a guest suite with an accessible bathroom becomes the priority.
The most valuable basement remodels solve a specific shortage in the home. If you have one bathroom for four bedrooms, adding a full or three-quarter bath downstairs can be transformative. If the kitchen feels cramped during holidays, a secondary kitchenette or wet bar can relieve pressure. Mapping your daily pain points is the fastest way to identify which improvements will actually improve your life and your resale appeal.
Once you know the goal, sketch a few layout options. Consider traffic flow from the stairs, the location of support columns, and the position of windows and mechanical equipment. Moving a furnace or water heater is expensive, so design around them when possible. A simple framing plan that keeps plumbing fixtures grouped on one wall can cut costs significantly compared with scattering them across the floor plan.
Match the Remodel to Your Home's Value
Not every basement upgrade returns the same percentage at resale. In most markets, adding functional living space, a bedroom, or a bathroom delivers stronger returns than luxury features like a wine cellar or home theater. If your neighborhood has mostly three-bedroom homes, adding a fourth bedroom in the basement can push your property into a higher price bracket. If most comparable homes already have finished basements, your goal shifts to matching or slightly exceeding the local standard rather than overbuilding.
A good rule of thumb is to keep your basement investment proportional to the home's overall value. Spending $80,000 on a basement in a $250,000 house is unlikely to pay off fully, while the same investment in a $600,000 home may be justified. Local real estate agents can share what buyers in your area expect, and a contractor can translate those expectations into a realistic scope.
Control Moisture Before You Finish Anything
Moisture is the single biggest threat to a basement remodel. If water finds its way in after the drywall is up, you risk mold, ruined flooring, and costly tear-out. Before framing begins, address the source of any dampness. That may mean repairing foundation cracks, improving exterior grading, extending downspouts, or installing a sump pump and interior drainage system.
Testing is affordable and worth every dollar. Tape a square of plastic sheeting to the floor and walls for a few days to check for condensation, or hire a specialist to run a moisture test. If humidity is the issue rather than liquid water, a properly sized dehumidifier and sealed ductwork can keep levels in a safe range. Many homeowners in our basement remodeling services guide discover that waterproofing is the first line item in a successful project, not an optional add-on.
Insulation and vapor barriers must be installed correctly for your climate. In cold regions, rigid foam against the foundation wall prevents condensation, while in humid climates, the assembly must allow drying. Getting this wrong traps moisture inside the wall cavity. A qualified contractor will specify the right materials for your ZIP code, which protects both your health and your investment.
Layout Ideas That Make Small Basements Feel Large
Low ceilings and limited natural light are common basement challenges, but they are not dealbreakers. Smart design can make even a compact lower level feel open and inviting. The goal is to reduce visual clutter, maximize ceiling height, and borrow light wherever possible.
Here are several proven approaches that consistently work:
- Open the main room: Remove unnecessary interior walls and use furniture or half-walls to define zones instead. A single large family area often feels bigger than several small rooms.
- Paint ceilings and bulkheads in light colors: White or cream ceilings reflect light and make low spaces feel taller. Exposed joists painted a single light tone can also work well in industrial-style designs.
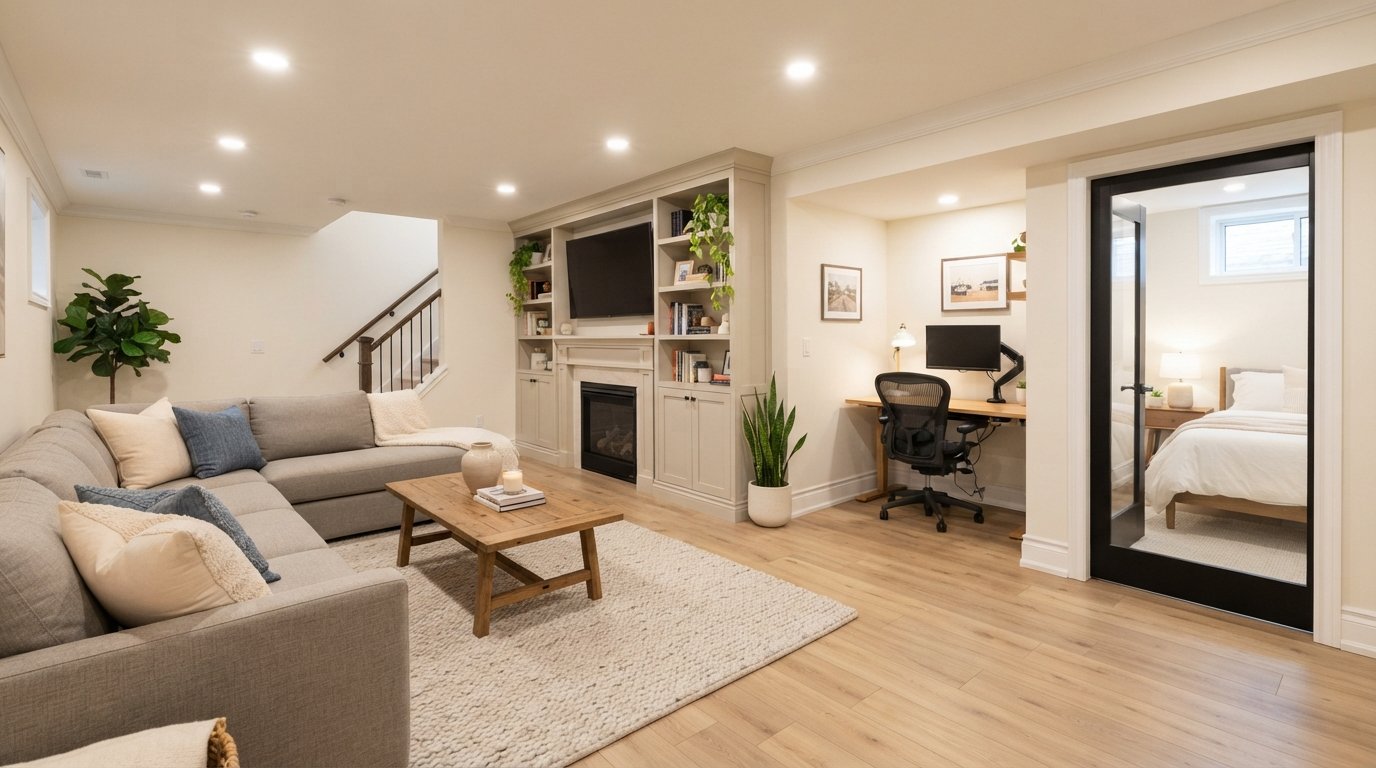
- Use glass and mirrors strategically: A glass-paneled door or a large mirror opposite a light source bounces brightness into dark corners without adding square footage.
- Choose light flooring that runs continuously: Carrying one flooring material from the stairs through the main space eliminates visual breaks and makes the area read as one generous room.
- Add a legal egress window: Beyond code requirements for bedrooms, a larger window or walkout door floods the space with daylight and creates a genuine connection to the outdoors.
Ceiling height deserves special attention. If you have at least seven feet of clearance, you can usually frame and drywall without issues. In older homes with lower ceilings, consider a drop ceiling with slim tiles or a painted exposed ceiling to preserve every inch. Soffits around ductwork are sometimes unavoidable, but designing them as intentional architectural features, such as a dropped lighting cove, turns a flaw into a design element.
Zoning is another powerful tool. A basement that serves as a guest suite, gym, and media room at once needs clear boundaries. A hallway with a barn door, a change in flooring, or a partial wall can separate functions without closing off the space. This approach keeps the basement feeling airy while giving each activity its own home.
High-Value Features That Justify the Investment
Some basement additions pay for themselves through daily use and resale appeal. A full bathroom tops the list in most homes, especially when it includes a shower. Even a well-designed half bath adds convenience and prevents guests from trekking upstairs. Bedrooms with proper egress, closets, and heating are the second strongest value driver, particularly in markets where multigenerational living is common.
A kitchenette or wet bar ranks third. It does not need a full range; a small refrigerator, sink, and microwave create a self-sufficient suite for tenants, in-laws, or long-term guests. If rental income is part of your plan, a separate entrance and sound insulation between floors make the unit far more attractive to tenants and easier to legalize.
Home offices and gyms have become mainstream expectations rather than luxuries. A dedicated office with good lighting, ventilation, and acoustic separation can be a deciding factor for buyers who work remotely. A gym with resilient flooring and a ceiling height suitable for overhead movement appeals to health-conscious households. Both uses benefit from durable, low-maintenance finishes that stand up to daily wear.
Storage should not be overlooked. Built-in shelving, under-stair cabinets, and a dedicated utility closet keep the finished space uncluttered. Buyers appreciate a basement that feels organized rather than stuffed with boxes. Even a small mechanical room with clean, labeled systems signals that the home has been well maintained.
Budgeting, Permits, and Professional Help
Basement remodels vary widely in cost depending on size, complexity, and local labor rates. A straightforward finish with basic materials might land at the lower end of the range, while a project that adds a bathroom, bedroom, and kitchenette sits at the higher end. Unexpected conditions, such as foundation repairs, old wiring, or asbestos, can push costs upward, so a contingency fund of 15 to 20 percent is wise.
Permits are not optional. Most jurisdictions require building, electrical, plumbing, and mechanical permits for basement work, and bedrooms must meet egress and ceiling height requirements. Skipping permits can void insurance coverage and create serious problems at resale. A reputable contractor will handle the paperwork, schedule inspections, and provide documentation you can keep for future buyers.
If you are comparing professionals, look for licensed and insured contractors with specific basement experience. Ask for references from similar projects and review their timelines and change-order policies. Platforms such as USremodel connect homeowners with independent contractors across the country, making it easier to gather multiple quotes and compare scope, pricing, and availability side by side. That competitive process helps you avoid overpaying and gives you leverage when negotiating details.
Financing options range from home equity loans and lines of credit to renovation-specific products. Because finished square footage typically increases appraised value, lenders often view basement projects favorably. Speak with a financial advisor or lender before signing a contract so you understand monthly payments and total interest. A clear budget prevents mid-project compromises that undermine the design.
Finishing Touches That Protect Long-Term Value
The details you choose today determine how well the basement ages. Durable, water-resistant materials are non-negotiable below grade. Luxury vinyl plank, porcelain tile, and engineered hardwood outperform carpet in moisture-prone areas, and they are easier to clean. Area rugs can add warmth without the risk of wall-to-wall carpet damage after a minor leak.
Lighting design matters as much as layout. Layered lighting (recessed cans, wall sconces, and task lights) gives you flexibility for movie nights, homework, and workouts. LED fixtures run cool and use little energy, which keeps utility bills in check. Dimmers on every circuit let you shift the mood without adding lamps.
Heating and cooling often get overlooked until the first winter. Extending your HVAC system may require additional ductwork or a ductless mini-split, and both options have trade-offs. A professional load calculation ensures the basement stays comfortable without overworking your equipment. Adding insulation to walls and rim joists reduces energy loss and improves sound control between floors.
Finally, think about the future. Rough-in plumbing for a future bathroom, conduit for extra wiring, and blocking for grab bars cost little during construction and save thousands later. A basement designed with flexibility in mind adapts as your family changes, which is the essence of any remodel that maximizes both space and value.
When you are ready to move from ideas to construction, gather at least three quotes, verify licenses and insurance, and insist on a written contract with a clear scope and payment schedule. The effort you invest in planning and vetting will show up in a basement that feels intentional, comfortable, and worth every dollar.