
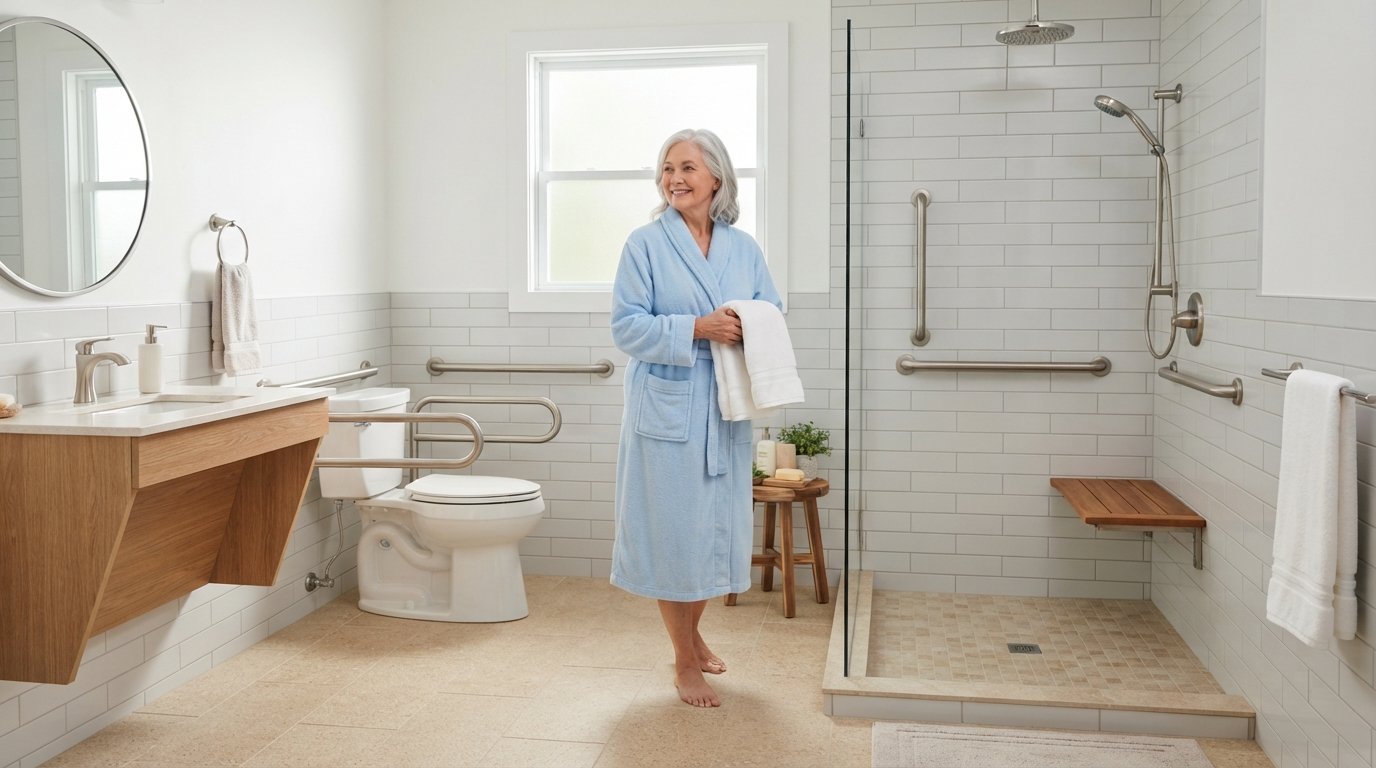
Aging in Place Bathroom Remodel Safety Features That Work
A safe bathroom keeps you independent at home. These aging in place bathroom remodel safety features reduce fall risk without sacrificing style.

By Margaret Lowe
Learn more about Home Modification for Accessibility for guides, costs, and what to expect.
Compare Home Modification for Accessibility Pros Near You

Enter your ZIP code to compare top-rated local professionals and request free quotes.
A bathroom should never feel like a hazard zone. Yet for millions of older adults, the daily routine of showering, dressing, and using the toilet carries real risk. Falls in the bathroom send roughly 235,000 people to emergency rooms each year in the United States, and adults over 65 face the highest risk of serious injury. The good news: a thoughtful aging in place bathroom remodel can cut that risk dramatically while making the space more comfortable for everyone in the household.
This guide covers the safety features that matter most, what they cost, and how to plan a renovation that keeps your bathroom functional for decades. Whether you are updating a single shower or gutting the entire room, the decisions you make now determine how safely and independently you can live at home later.
Why Bathroom Safety Deserves Priority in an Aging in Place Plan
Bathrooms combine the three conditions that make falls most likely: hard surfaces, water, and frequent transitions between sitting, standing, and bending. Add reduced balance, slower reflexes, or medication side effects, and the risk multiplies. Unlike a fall in the hallway, a bathroom fall often means hitting porcelain, tile, or a tub edge on the way down.
Aging in place remodeling addresses these risks before they cause injury. The goal is not to make a bathroom look clinical. Modern accessibility products include grab bars that match towel bars, walk-in tubs with built-in seating, and slip-resistant flooring that resembles natural stone. Done well, a safe bathroom looks like a well-designed bathroom, not a hospital room.
There is also a financial argument. A bathroom remodel that incorporates accessibility features typically costs 10 to 20 percent more than a standard cosmetic refresh, but the alternative (moving to assisted living or paying for rehabilitation after a fall) costs far more. For homeowners planning to stay in their house long term, the investment pays for itself in independence and avoided medical bills. You can explore the broader scope of aging in place remodeling safe updates to see how bathroom changes fit into a whole-home strategy.
Core Safety Features for an Aging in Place Bathroom
Every aging in place bathroom remodel should start with the features that directly prevent falls and reduce strain on joints. These are the non-negotiables, the elements that make the biggest difference in daily safety and comfort.
Grab Bars and Reinforced Walls
Grab bars are the single most effective safety addition in any bathroom. Install them near the toilet, inside and outside the shower, and along the tub edge if you keep a tub. Choose bars with a textured surface and a diameter of 1.25 to 1.5 inches, which is easier to grip than thinner towel bars.
Critical detail: grab bars only work if the wall behind them can support the load. A fall generates 250 to 300 pounds of force. Standard drywall anchors will pull out. During a remodel, install blocking (wood reinforcement) between studs wherever a grab bar might go, even if you are not installing the bar today. This future-proofs the wall for about $50 in materials and saves you from opening the wall later.
Walk-In Showers and Curbless Entries
Stepping over a 15-inch tub wall is one of the most dangerous movements in a bathroom. A walk-in shower with a low threshold (1 to 2 inches) or a completely curbless entry eliminates that step. Curbless showers require the floor to be sloped toward a linear drain, which adds complexity and cost, but the result is a shower you can roll a walker or wheelchair into if needed.
Pair the entry with a built-in bench, a handheld showerhead on a slide bar, and a thermostatic valve that prevents scalding. These features let you shower seated, control water temperature precisely, and avoid the reach-and-bend motions that strain backs and knees.
Comfort-Height Toilets and Bidets
Standard toilets sit about 15 inches high. Comfort-height models raise the seat to 17 or 18 inches, which reduces the effort required to sit down and stand up. For anyone with hip, knee, or balance issues, that two-inch difference is significant.
Bidet seats or integrated bidet toilets add another layer of independence by reducing the need to twist and reach. Many models include heated seats, warm water, and remote controls, making them a comfort upgrade as well as a safety feature.
Slip-Resistant Flooring
Tile is beautiful but treacherous when wet. Choose flooring with a coefficient of friction (COF) rating of 0.60 or higher. Options include textured porcelain, luxury vinyl plank with a slip-resistant finish, and natural stone with a honed or brushed surface. Avoid polished marble and glossy ceramic in wet zones.
If you love the look of smooth tile, add slip-resistant mats in the shower and in front of the vanity and toilet. Just make sure mats have rubber backing and no curled edges that can catch a foot.
Improved Lighting and Contrast
Poor lighting hides hazards. Aging eyes need two to three times more light than younger eyes to see the same detail. Install bright, shadow-free lighting over the vanity, in the shower, and near the toilet. Add night lights or motion-sensor LED strips along the floor path from bed to bathroom.
Contrast matters too. Light switches, grab bars, and toilet seats should visually contrast with the surfaces behind them. A white grab bar on a white tile wall disappears; a brushed nickel bar on white tile is easy to locate by touch and sight.
Design Choices That Support Long-Term Independence
Safety features work best when they are integrated into a thoughtful layout. A bathroom that feels cramped or awkward encourages risky movements, while an open, well-planned space lets you move naturally and confidently.
Start with clearance. A wheelchair or walker needs a 60-inch turning radius in the center of the room. Doorways should be at least 32 inches wide, ideally 36. If you are replacing a vanity, consider a wall-mounted model that leaves floor space open underneath, making it easier to approach in a wheelchair or while using a walker.
Storage placement matters more than most people realize. Keep daily items (towels, toiletries, medications) between waist and shoulder height. Avoid deep cabinets that require kneeling or reaching overhead. Pull-out drawers and open shelving reduce bending and stretching.
Ventilation is another safety consideration. Mold and mildew create slippery surfaces and trigger respiratory issues. A properly sized exhaust fan that runs for 20 minutes after a shower keeps humidity under control. Look for fans with humidity sensors that turn on automatically.
If you are working with a contractor, ask about universal design principles. These are guidelines that make a space usable by people of all ages and abilities, not just those with current mobility challenges. A universal design bathroom works for a teenager, a parent with a sprained ankle, and a grandparent with arthritis. For homeowners seeking vetted professionals who understand these principles, platforms like USremodel connect you with contractors experienced in accessibility renovations.
Cost Expectations for an Aging in Place Bathroom Remodel
Budget planning is where many homeowners feel overwhelmed. Costs vary widely by region, home age, and the scope of changes. The following ranges reflect common scenarios for a mid-range bathroom remodel that includes accessibility features:
- Grab bar installation (3 to 5 bars with blocking): $300 to $1,200, depending on whether walls need to be opened.
- Walk-in shower conversion (replace tub with low-threshold shower): $3,500 to $8,000, including tile, drain, glass, and fixtures.
- Curbless shower with linear drain: $6,000 to $12,000, due to floor framing and waterproofing requirements.
- Comfort-height toilet or bidet seat: $300 to $1,500 installed.
- Slip-resistant flooring (150 square feet): $1,200 to $3,500, depending on material.
- Lighting upgrades (vanity, shower, night lights): $500 to $2,000.
- Full aging in place bathroom remodel (gut renovation): $15,000 to $35,000 or more, depending on size and finishes.
These figures assume you are hiring licensed contractors. Doing some work yourself can reduce costs, but plumbing and electrical changes should always be handled by professionals. Improper waterproofing in a shower, for example, can lead to mold and structural damage that costs far more to fix than the original installation.
Financing options include home equity loans, HELOCs, reverse mortgages for homeowners 62 and older, and local or state grants for accessibility modifications. Some Medicare Advantage plans and veterans benefits also cover certain home safety upgrades. Check with your insurance provider and local Area Agency on Aging for available programs.
How to Plan Your Remodel: A Step-by-Step Approach
A successful aging in place bathroom remodel starts with a clear assessment of current and future needs. Rushing into material selection before you have a plan often leads to expensive changes later. Follow this sequence to keep the project on track:
- Assess your needs and goals. Walk through your current bathroom and note every movement that feels difficult, risky, or tiring. Consider not just today but the next 10 to 15 years. Will knee surgery, arthritis, or balance issues change what you need?
- Set a realistic budget. Include a 15 to 20 percent contingency for unexpected issues like water damage, outdated wiring, or plumbing that does not meet current code. If your budget is tight, prioritize grab bars, lighting, and a shower seat over cosmetic upgrades.
- Hire a qualified contractor. Look for professionals with experience in accessibility remodeling and universal design. Ask for references from clients with similar projects. Verify licensing and insurance before signing anything.
- Plan for the future. Even if you do not need a curbless shower today, install blocking for grab bars and leave space for future modifications. A little foresight now avoids major demolition later.
- Verify permits and inspections. Most bathroom remodels require permits, especially when moving plumbing or electrical. Your contractor should handle this, but confirm that inspections are scheduled and passed before final payment.
Once the work begins, communicate regularly with your contractor about any concerns. A good contractor will welcome questions and explain why certain choices matter. If something does not feel right, speak up before the walls close up.
Common Mistakes to Avoid
Even well-intentioned remodels can miss the mark. One frequent error is installing grab bars without proper wall reinforcement. As noted earlier, drywall anchors are not enough. If you are not opening the walls, use a professional who can locate studs and install bars securely.
Another mistake is choosing style over function. A beautiful glass vessel sink may look elegant, but it can be harder to use from a seated position and may splash more. A deep soaking tub might be appealing, but if you cannot safely get in and out, it becomes a liability. Prioritize features that support your daily routine.
Finally, do not wait until a crisis forces the remodel. Planning ahead lets you make thoughtful choices, compare contractors without pressure, and budget for the work over time. A fall or injury often triggers a rushed decision, which leads to higher costs and less satisfactory results.
Making Your Bathroom Safe and Comfortable for the Long Run
Aging in place is about maintaining independence, dignity, and quality of life in the home you love. The bathroom is where that independence is most vulnerable, and also where targeted changes deliver the greatest return. By focusing on grab bars, slip-resistant surfaces, walk-in showers, proper lighting, and thoughtful layout, you create a space that supports you today and adapts to your needs tomorrow.
Start with a clear plan, work with experienced professionals, and invest in features that prevent falls and reduce strain. The result is a bathroom that feels less like a risk and more like a retreat, one you can enjoy safely for years to come.