
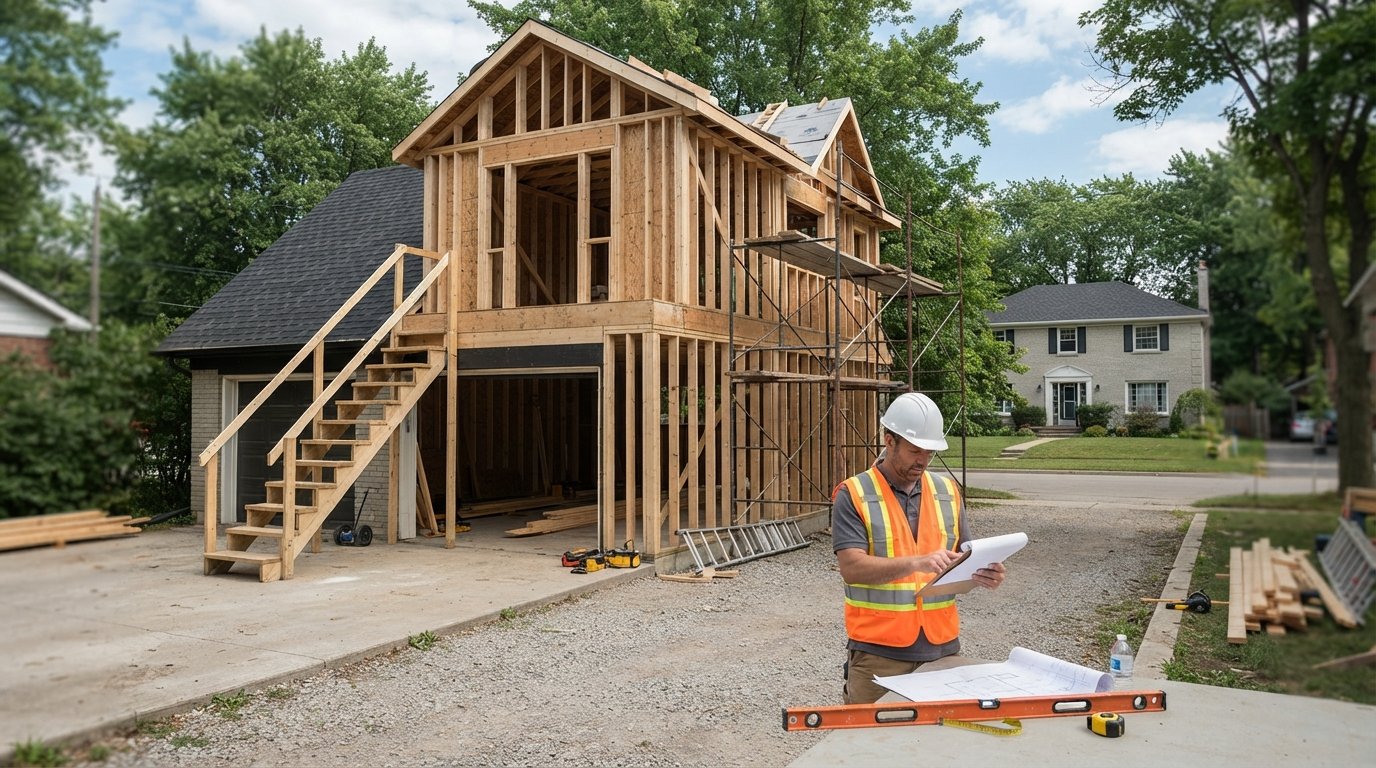
ADU Above a Detached Garage: Feasibility Checklist
Use this building an ADU above a detached garage feasibility checklist to assess zoning, structure, and utilities. Call (833)-365-8755 for expert help.

By Jackson Adams
Learn more about Garage Addition or Remodel for guides, costs, and what to expect.
Compare Garage Addition or Remodel Pros Near You

Enter your ZIP code to compare top-rated local professionals and request free quotes.
Converting the empty space above a detached garage into a rental unit or a private suite for family members is one of the most appealing ways to add value to your property. The idea of building an ADU above a detached garage feasibility checklist is often the first step homeowners take after realizing the potential of their existing structure. However, before you start sketching floor plans or picking out fixtures, you need to determine if your project is actually possible. A garage-top accessory dwelling unit (ADU) sits at the intersection of zoning regulations, structural engineering, and utility capacity. Understanding these constraints early can save you tens of thousands of dollars in wasted design fees and permit rejections.
Zoning, Lot Coverage, and Height Limits
Your first stop is the local planning department. Even if your garage is physically capable of supporting a second story, the city or county may have rules that prohibit it. Zoning ordinances typically regulate density, lot coverage, and building height. Many municipalities limit the total square footage of an ADU relative to the primary residence, and some restrict ADUs to the rear yard or require them to be attached to the main house. A detached garage conversion is common, but adding a second story often triggers different rules than a single-story conversion.
Height limits are a frequent deal-breaker. If your garage is already close to the maximum allowed height, adding a second story may not be feasible without a variance. Lot coverage rules also matter: if the garage footprint already consumes a large portion of your allowable lot coverage, expanding its height might be permitted, but expanding its footprint to accommodate a stairwell could push you over the limit. Always request a pre-application meeting with your local planner to discuss your specific address before you spend money on architectural drawings.
Structural Capacity and Framing Upgrades
A garage is engineered to hold up a roof and a car, not a living space with furniture, appliances, and occupants. The existing foundation may be adequate if it was poured to support a future second story, but many garages have shallow footings or slab-on-grade construction that cannot handle the additional load. You will need a structural engineer to assess the foundation, walls, and framing. In most cases, the walls will need to be reinforced with new shear panels or steel moment frames, and the ceiling joists will need to be replaced with deeper floor joists to support the live load of a residential unit.
Stair access is another structural and design challenge. An exterior staircase is often the simplest solution, but it consumes yard space and may require a landing that affects setbacks. An interior staircase is more space-efficient but requires cutting into the existing garage ceiling and reconfiguring the floor plan. Consider how the stair will interact with the garage below: you need to maintain enough headroom for vehicles and ensure that the stair structure is isolated from the garage ceiling to prevent vibration and noise transfer. If your garage has a low ceiling, an interior stair may not be possible without raising the roof, which adds significant cost. In some cases, homeowners find that building a deck first can provide a useful template for understanding structural loads and outdoor access; our step-by-step guide to building a deck covers foundational principles that apply to any structure attached to your home.
Utility Capacity: Electrical, Water, and Sewer
An ADU needs its own kitchen, bathroom, and heating system, which means you must evaluate whether your existing utilities can handle the extra demand. Electrical service is often the first bottleneck. If your home has a 100-amp panel, adding a 60-amp subpanel for the ADU may exceed capacity. You may need to upgrade to a 200-amp service, which involves coordinating with the utility company and can cost several thousand dollars. The distance from the main panel to the garage also matters: long runs require larger gauge wire to prevent voltage drop, adding to material costs.
Water and sewer connections are equally critical. If your garage is on a septic system, the system must be sized to handle the additional fixture units from the ADU. Many older septic systems are already at capacity, and adding a second dwelling could require a new drain field or advanced treatment system. For municipal sewer, you need to check the depth and capacity of the existing line. A gravity feed to the sewer main is ideal; if the garage is lower than the main, you may need a grinder pump and lift station, which adds cost and maintenance. Water supply lines also need adequate pressure and volume; a long run from the house may require a booster pump.
Budget Ranges and Financing Routes
The cost to build an ADU above a detached garage varies widely by region and scope, but homeowners should plan for a significant investment. A basic conversion with minimal structural work might start around $150,000, while a full second-story addition with a new stair, kitchen, and bathroom can easily exceed $300,000. Factors that drive cost include foundation upgrades, roof replacement (if the existing roof must be removed to add the second story), utility trenching, and fire sprinklers if required by code. It is wise to obtain at least three contractor bids and to include a contingency fund of 15 to 20 percent for unexpected structural issues.
Financing options include home equity loans, cash-out refinancing, and construction loans. Some lenders offer specific ADU loans that consider the future rental income of the unit. If you plan to rent the ADU, you may be able to use projected rental income to qualify for a larger loan. However, lenders will want to see detailed plans and permits before releasing funds. For homeowners looking to compare contractor quotes and understand typical pricing for related projects, platforms like ContractorHomeQuotes provide transparent cost data and contractor selection advice that can help you budget more accurately. Always confirm that your contractor is licensed and insured, and check references for similar ADU projects.
Permit Sequence and Realistic Timelines
Permitting an ADU is a multi-step process that can take six to twelve months from concept to completion. The typical sequence is: pre-application meeting, site survey, architectural design, structural engineering, plan check, permit issuance, construction, and final inspection. Each step can add weeks or months depending on your jurisdiction's workload. Some cities have expedited ADU programs, but others require design review or public notice, which adds time. You should also factor in utility coordination: upgrading an electrical panel or sewer line may require separate permits and inspections.
A realistic timeline for a garage-top ADU is 4 to 6 months for design and permitting, followed by 6 to 9 months of construction. Winter weather can delay framing and roofing, so plan accordingly. Homeowners should avoid signing a construction contract before permits are approved, as changes during plan check can invalidate pricing. Keep a detailed schedule and communicate regularly with your contractor and local building department. If you are considering a garage-top ADU as part of a larger home renovation, it may be more efficient to bundle permits and construction to save on mobilization costs.
Building an ADU above a detached garage feasibility checklist is not just a formality; it is a roadmap to a successful project. By evaluating zoning, structure, utilities, budget, and permits upfront, you can avoid costly surprises and create a living space that adds lasting value to your property. If you are ready to explore your options, reach out to local professionals who specialize in ADU construction and can guide you through the process from feasibility study to final walkthrough.